Welcome to the highly sought-after Woodbridge Point neighborhood! Nestled on a quiet cul-de-sac, this spacious home offers a welcoming foyer that opens to the formal dining room, sitting room, and inviting living room overlooking the fully fenced backyard. The patio features natural gas hookups, ready for your dream outdoor kitchen or BBQ area. The centrally located kitchen provides easy access to the backyard, attached two-car garage, and powder room. A main-level bedroom with an en-suite bath offers flexibility for guests or multigenerational living. Upstairs, you'll find four additional bedrooms, three with walk-in closets. The spacious primary suite features a luxurious en-suite bath and a large walk-in closet. This exceptional home combines comfort, functionality, and an outstanding location.
Sold
$625,000
956 Elliott Rd, Virginia Beach, VA 23464
5beds
3,331sqft
Single Family Residence
Built in 2013
0.31 Acres Lot
$622,200 Zestimate®
$188/sqft
$3,789 Estimated rent
Home value
$622,200
$591,000 - $653,000
$3,789/mo
Zestimate® history
Owner options
List your home for rent
$3,789/mo
Rent Zestimate®
Find your next renter with Zillow Rental Manager. Plus, with online applications, you can quickly screen prospective tenants – for free.
$3,789/mo
Rent Zestimate®
Refinance and save
$3,928/mo
Est. payment
Refinancing to a lower rate could help reduce your monthly payments and save thousands over the life of the loan.
$3,928/mo
Est. payment
Explore your selling options
Work with a Zillow partner agent
Leverage their expertise and Zillow's premium Showcase listings to get your home seen by more buyers.
Get startedList with your own agent
Get your home in front of millions of buyers by listing it on Zillow.
Learn how to do itSell it yourself
Take full control of how buyers see your home on Zillow by listing For Sale by Owner (FSBO).
List your homeWhat's special
Fully fenced backyardAttached two-car garageWelcoming foyerQuiet cul-de-sacFormal dining roomSpacious primary suiteLuxurious en-suite bath
Zillow last checked:
Listing updated:
Listed by:
Ben Pickerel,
LPT Realty LLC 877-366-2213
Bought with:
Imad Rayanne
1st Class Real Estate Integrity
Source: REIN Inc.,MLS#: 10644364
Facts & features
Interior
Bedrooms & bathrooms
- Bedrooms: 5
- Bathrooms: 4
- Full bathrooms: 3
- 1/2 bathrooms: 1
Rooms
- Room types: 1st Floor BR, 1st Floor Primary BR, Attic, Breakfast Area, Fin. Rm Over Gar, PBR with Bath, Utility Room
Primary bedroom
- Level: First
Heating
- Forced Air, Natural Gas, Zoned
Cooling
- Central Air, Zoned
Appliances
- Included: Dishwasher, Disposal, Dryer, Microwave, Gas Range, Refrigerator, Washer, Gas Water Heater
- Laundry: Dryer Hookup, Washer Hookup
Features
- Primary Sink-Double, Walk-In Closet(s), Ceiling Fan(s), Entrance Foyer, Pantry
- Flooring: Carpet, Vinyl, Wood
- Attic: Pull Down Stairs
- Number of fireplaces: 1
- Fireplace features: Fireplace Gas-natural
Interior area
- Total interior livable area: 3,331 sqft
Property
Parking
- Total spaces: 2
- Parking features: Garage Att 2 Car, Driveway, On Street, Garage Door Opener
- Attached garage spaces: 2
- Has uncovered spaces: Yes
Features
- Stories: 2
- Patio & porch: Patio
- Pool features: None
- Fencing: Back Yard,Privacy,Fenced
- Waterfront features: Not Waterfront
Lot
- Size: 0.31 Acres
- Features: Cul-De-Sac
Details
- Parcel number: 14643565760000
- Zoning: R75
Construction
Type & style
- Home type: SingleFamily
- Architectural style: Transitional
- Property subtype: Single Family Residence
Materials
- Vinyl Siding
- Foundation: Slab
- Roof: Asphalt Shingle
Condition
- New construction: No
- Year built: 2013
Utilities & green energy
- Sewer: City/County
- Water: City/County
- Utilities for property: Cable Hookup
Community & HOA
Community
- Subdivision: Woodbridge Pointe
HOA
- Has HOA: Yes
- HOA fee: $16 monthly
Location
- Region: Virginia Beach
Financial & listing details
- Price per square foot: $188/sqft
- Tax assessed value: $608,600
- Annual tax amount: $5,903
- Date on market: 7/16/2026
Price history
Price history is unavailable.
Public tax history
| Year | Property taxes | Tax assessment |
|---|---|---|
| 2025 | $5,903 +5.5% | $608,600 +7.7% |
| 2024 | $5,594 +1.4% | $565,000 +1.4% |
| 2023 | $5,518 +11.8% | $557,400 +11.8% |
| 2022 | $4,935 +9.6% | $498,500 +9.6% |
| 2021 | $4,502 -4% | $454,700 +7.4% |
| 2020 | $4,690 +12.9% | $423,500 +2.2% |
| 2019 | $4,155 | $414,500 |
| 2018 | $4,155 +2.4% | $414,500 +2.4% |
| 2017 | $4,059 +3.7% | $404,900 +2.5% |
| 2016 | $3,912 | $395,200 |
| 2015 | $3,912 | $395,200 +2% |
| 2014 | $3,912 | $387,600 +230.4% |
| 2013 | -- | $117,300 +2% |
| 2012 | -- | $115,000 -8% |
| 2011 | -- | $125,000 |
Find assessor info on the county website
Neighborhood: Salem
Nearby homes
- $742,0006 bd3 ba3.7k sqft2104 Breck Ave, Virginia Beach, VA 23464Off Market
- $666,6006 bd3 ba3k sqft2100 Breck Ave, Virginia Beach, VA 23464Off Market
- $586,1005 bd3 ba2.6k sqft924 Elliot Rd, Virginia Beach, VA 23464Off Market
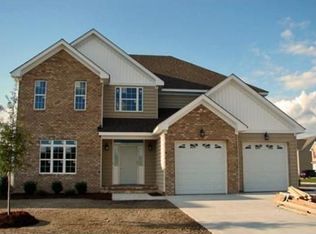
- $675,4006 bd3 ba3k sqft2108 Breck Ave, Virginia Beach, VA 23464Off Market
- $683,9004 bd2 ba2.7k sqft957 Elliott Rd, Virginia Beach, VA 23464Off Market
- $586,1004 bd3 ba2.4k sqft953 Elliott Rd, Virginia Beach, VA 23464Off Market
- $814,5006 bd4 ba3.6k sqft2112 Breck Ave, Virginia Beach, VA 23464Off Market
- $617,3004 bd3 ba2.6k sqft2101 Breck Ave, Virginia Beach, VA 23464Off Market
Nearby schools
GreatSchools rating
- 9/10Centerville ElementaryGrades: PK-5Distance: 0.8 mi
- 6/10Brandon Middle SchoolGrades: 6-8Distance: 2.2 mi
- 7/10Tallwood High SchoolGrades: 9-12Distance: 1.5 mi
Schools provided by the listing agent
- Elementary: Centerville Elementary
- Middle: Brandon Middle
- High: Tallwood
Source: REIN Inc.. This data may not be complete. We recommend contacting the local school district to confirm school assignments for this home.
Sell for more on Zillow
Get a Zillow Showcase℠ listing at no additional cost and you could sell for .
$622,200
2% more
+$12,444
With Zillow Showcase(estimated)
$634,644
Sell for more on Zillow
Get a Zillow Showcase℠ listing at no additional cost and you could sell for .
$622,200
2% more
+$12,444
With Zillow Showcase(estimated)
$634,644
- Virginia
- Virginia Beach City
- Virginia Beach
- 23464
- Salem
- 956 Elliott Rd
