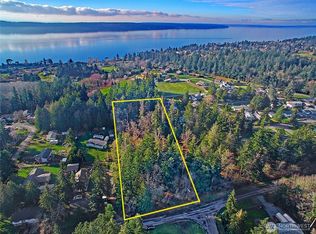
Welcome to island living at its best! This move-in-ready 3-bedroom, 2-bath home sits on just shy of a quarter acre and offers a comfortable open-concept layout designed for everyday living and entertaining. The spacious kitchen features abundant cabinet and counter space and newer appliances, opening seamlessly to the main living area. The generous primary suite includes an en-suite bath with a tub/shower combination, while two additional well-sized bedrooms share a beautifully refreshed full guest bath. Recent updates include new carpet and flooring, fresh interior paint throughout, new kitchen and bathroom countertops, freshly updated bathrooms, and a newer furnace and A/C unit to keep you comfortable through warm summer days. Outside, enjoy a fully fenced yard surrounded by mature landscaping, offering privacy and a peaceful setting. The 2-car shop provides plenty of room for vehicles, hobbies, and all your island toys, with additional space for RV parking. The home is also wired for a generator for added peace of mind. Come enjoy the tranquility and serenity of Camano Island living—this well-appointed home is ready and waiting for its next owners!
Pending
Listed by: John L. Scott Snohomish • Michael Dubin
$398,000
956 Falcon Road, Camano Island, WA 98282
3beds
1,100sqft
Manufactured Home, Manufactured On Land
Built in 1990
9,600 Square Feet Lot
$399,100 Zestimate®
$362/sqft
$-- HOA
What's special
Spacious kitchenFreshly updated bathroomsGenerous primary suiteNew carpet and flooringNewer appliancesFully fenced yardTwo additional well-sized bedrooms
- --
- on Zillow
- 717
- views
- 38
- saves
Likely to sell faster than
Zillow last checked:
Listing updated:
Listed by:
Michael Dubin,
John L. Scott Snohomish
Source: NWMLS as distributed by MLS GRID,MLS#: 2576997
Facts & features
Interior
Bedrooms & bathrooms
- Bedrooms: 3
- Bathrooms: 2
- Full bathrooms: 2
- Main level bathrooms: 2
- Main level bedrooms: 3
Primary bedroom
- Level: Main
Bedroom
- Level: Main
Bedroom
- Level: Main
Bathroom full
- Level: Main
Bathroom full
- Level: Main
Dining room
- Level: Main
Entry hall
- Level: Main
Kitchen with eating space
- Level: Main
Living room
- Level: Main
Utility room
- Level: Main
Heating
- Fireplace, 90%+ High Efficiency, Forced Air, Heat Pump, Stove/Free Standing, Electric, Propane
Cooling
- 90%+ High Efficiency, Heat Pump
Appliances
- Included: Dishwasher, Refrigerator, Stove(s)/Range(s), Dishwasher(s), Refrigerator(s), Water Heater: Electric, Water Heater Location: access through Primary Closet
Features
- Bath Off Primary, Ceiling Fan(s), Dining Room
- Flooring: Vinyl Plank, Carpet
- Basement: None
- Number of fireplaces: 1
- Fireplace features: See Remarks, Main Level: 1, Fireplace
Interior area
- Total structure area: 1,100
- Total interior livable area: 1,100 sqft
Property
Parking
- Total spaces: 2
- Parking features: Driveway, Detached Garage, RV Parking
- Has garage: Yes
- Covered spaces: 2
Features
- Levels: One
- Stories: 1
- Entry location: Main
- Patio & porch: Bath Off Primary, Ceiling Fan(s), Dining Room, Fireplace, Vaulted Ceiling(s), Walk-In Closet(s), Water Heater, Wired for Generator
- Has view: Yes
- View description: Territorial
Lot
- Size: 9,600 Square Feet
- Features: Paved, Deck, Fenced-Fully, Outbuildings, Patio, Propane, RV Parking, Shop
- Topography: Level
Details
- Parcel number: S741200000300
- Zoning description: Jurisdiction: County
- Special conditions: Standard
- Other equipment: Leased Equipment: Propane Tanks, Wired for Generator
Construction
Type & style
- Home type: MobileManufactured
- Architectural style: Craftsman,Manuf-Double Wide
- Property subtype: Manufactured Home, Manufactured On Land
Materials
- Wood Products
- Foundation: Slab
- Roof: Composition
Condition
- Good
- Year built: 1990
Utilities & green energy
- Electric: Company: PUD
- Sewer: Septic Tank, Company: N/A
- Water: Shared Well, Company: Camano Co-op Water and Power
Community & HOA
Community
- Subdivision: Camano Island
Location
- Region: Camano Island
Financial & listing details
- Price per square foot: $362/sqft
- Tax assessed value: $311,492
- Annual tax amount: $2,428
- Date on market: 9/4/2026
- Listing terms: Conventional,FHA,VA Loan
- Inclusions: Dishwasher(s), Leased Equipment, Refrigerator(s), Stove(s)/Range(s)
- Body type: Double Wide
Estimated market value
$399,100
$379,000 - $419,000
Not available
Price history
| Date | Event | Price |
|---|---|---|
| 9/7/2026 | Pending sale | $398,000$362/sqft |
Source:  NWMLS as distributed by MLS GRID #2576997 Report a problem NWMLS as distributed by MLS GRID #2576997 Report a problem | ||
| 9/4/2026 | Listed for sale | $398,000+53.1%$362/sqft |
Source: NWMLS as distributed by MLS GRID #2576997 Report a problem | ||
| 12/3/2019 | Sold | $260,000+4.4%$236/sqft |
Source: NWMLS as distributed by MLS GRID #1531606 Report a problem | ||
| 10/26/2019 | Pending sale | $249,000$226/sqft |
Source: North48 Real Estate #1531606 Report a problem | ||
| 10/22/2019 | Listed for sale | $249,000+107.5%$226/sqft |
Source: North48 Real Estate #1531606 Report a problem | ||
| 9/3/2004 | Sold | $120,000$109/sqft |
Source: NWMLS as distributed by MLS GRID #24086711 Report a problem | ||
Public tax history
| Year | Property taxes | Tax assessment |
|---|---|---|
| 2025 | $2,428 +4% | $311,492 -1% |
| 2024 | $2,335 -0.5% | $314,664 +3.6% |
| 2023 | $2,346 +4.9% | $303,766 +2.1% |
| 2022 | $2,237 0% | $297,412 +24.2% |
| 2021 | $2,237 +5.5% | $239,487 +9.1% |
| 2020 | $2,120 +30% | $219,572 +0.1% |
| 2019 | $1,631 -23.9% | $219,409 +28.4% |
| 2018 | $2,144 +17.9% | $170,862 -0.8% |
| 2017 | $1,819 +33% | $172,315 +20.5% |
| 2016 | $1,368 +15% | $143,041 +20.2% |
| 2015 | $1,189 | $119,023 -1.8% |
| 2013 | -- | $121,177 |
| 2012 | -- | -- |
| 2010 | -- | -- |
| 2009 | -- | $167,798 -8.3% |
| 2008 | -- | $183,030 +14.3% |
| 2007 | -- | $160,168 +21.2% |
| 2006 | -- | $132,180 +14.2% |
| 2005 | -- | $115,784 +285.3% |
| 2002 | -- | $30,052 -63.2% |
| 2000 | $893 | $81,616 |
Find assessor info on the county website
Monthly payment
Climate risks
Neighborhood: 98282
Nearby schools
Schools provided by the listing agent
- Elementary: Elger Bay Elem
- Middle: Stanwood Mid
- High: Stanwood High
Source: NWMLS as distributed by MLS GRID. This data may not be complete. We recommend contacting the local school district to confirm school assignments for this home.

Similar homes
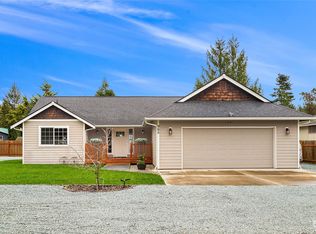
- $433,5002 bd2 ba1.2k sqft3130 Glacier Lane, Camano Island, WA 98282Active
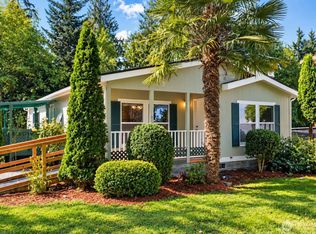 MLS ID #2578905, Kylie Wright. NWMLS as distributed by MLS GRID
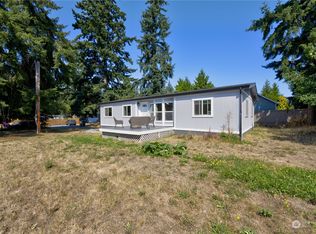
 - $520,0002 bd2 ba1.3k sqft757 Commodore Ln, Camano Island, WA 98282Active
 MLS ID #2576201, Danielle Poche. NWMLS as distributed by MLS GRID
 - $424,9883 bd2 ba1.2k sqftRolling Hills Div No 1, Oak Harbor, WA 98277Active
 MLS ID #2580543, James Woessner. NWMLS as distributed by MLS GRID
 - $499,9992 bd2 ba1.1k sqft241 Mackenzie Drive, Camano Island, WA 98282Active
 MLS ID #2572700, Eric Duffer. NWMLS as distributed by MLS GRID
