Skip main navigation
Closed
  • Price Unknown

    956 Jones Road, Ridgedale, MO 65739

    3beds
    1,962sqft
    Single Family Residence, Cabin
    Built in 2003
    0.34 Acres Lot
    $516,900 Zestimate®
    $--/sqft
    $2,129 Estimated rent

    Home value

    $516,900

    $465,000 - $574,000

    $2,129/mo

    Zestimate® history
    Loading...

    Owner options

    List your home for rent

    $2,129/mo

    Rent Zestimate®

    Find your next renter with Zillow Rental Manager. Plus, with online applications, you can quickly screen prospective tenants – for free.

    Learn more

    $2,129/mo

    Rent Zestimate®

    Refinance and save

    Refinancing to a lower rate could help reduce your monthly payments and save thousands over the life of the loan.

    See today's rates

    Explore your selling options

    Work with a Zillow partner agent

    Leverage their expertise and Zillow's premium Showcase listings to get your home seen by more buyers.

    Get started

    List with your own agent

    Get your home in front of millions of buyers by listing it on Zillow.

    Learn how to do it

    Sell it yourself

    Take full control of how buyers see your home on Zillow by listing For Sale by Owner (FSBO).

    List your home

    What's special

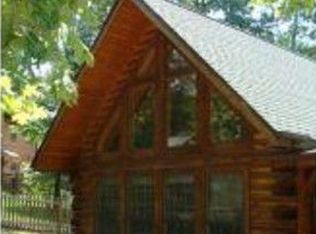
    Great Vacation rental Cabin in the woods. But it is strategically located in within walking distance of the Big Cedar Amphitheater. Listen to the music from the porch or wander over to the event. This can be your escape in Branson or your investment property or Both. The Pool Table and hot tub offer other relaxing activities to enjoy in you Cabin in the woods.

    Zillow last checked:

    Listing updated:

    Listed by:

    Louanne Danner 417-337-1627,

    ReeceNichols - Branson

    Bought with:

    Louanne Danner, 1999029587

    ReeceNichols - Branson

    Source: SOMOMLS as distributed by MLS GRID,MLS#: 60320902MLS Logo

    Facts & features

    Interior

    Bedrooms & bathrooms
    • Bedrooms: 3
    • Bathrooms: 2
    • Full bathrooms: 2
    Heating
    • Forced Air, Central, Fireplace(s), Electric
    Cooling
    • Central Air, Ceiling Fan(s)
    Appliances
    • Included: Dishwasher, Free-Standing Electric Oven, Dryer, Washer, Microwave, Refrigerator, Disposal
    • Laundry: Main Level, W/D Hookup
    Features
    • Vaulted Ceiling(s)
    • Windows: Mixed, Blinds, Drapes
    • Has basement: No
    • Attic: None
    • Has fireplace: Yes
    Interior area
    • Total structure area: 1,962
    • Total interior livable area: 1,962 sqft
    • Finished area above ground: 1,962
    • Finished area below ground: 0

    Property

    Features
    • Levels: One and One Half
    • Stories: 1
    • Fencing: None
    Lot
    • Size: 0.34 Acres
    • Dimensions: 125 x 120
    Details
    • Parcel number: 196.024001002001.001

    Construction

    Type & style
    • Home type: SingleFamily
    • Architectural style: Cabin
    • Property subtype: Single Family Residence, Cabin
    Materials
    • Roof: Composition
    Condition
    • Year built: 2003

    Utilities & green energy

    • Sewer: Septic Tank
    • Water: Shared Well

    Community & neighborhood

    Location
    • Region: Ridgedale
    • Subdivision: Ozark Paradise Village

    Other

    Other facts
    • Listing terms: Cash,Conventional
    • Road surface type: Asphalt, Chip And Seal

    Price history

    DateEventPrice
    4/27/2026Sold--
    Source: SOMOMLS as distributed by MLS GRID #60320902 Report a problem
    4/16/2026Pending sale$555,000$283/sqft
    Source: SOMOMLS as distributed by MLS GRID #60320902 Report a problem
    4/15/2026Listed for sale$555,000$283/sqft
    Source: SOMOMLS as distributed by MLS GRID #60320902 Report a problem

    Public tax history

    YearProperty taxesTax assessment
    2025-- $46,540 +2%
    2024$2,522 0%$45,630
    2023$2,523 +44.2%$45,630 +39.4%
    2022$1,750 -18.9%$32,727 -21.9%
    2021$2,158 +30.2%$41,930 +18.8%
    2020$1,658 +0.1%$35,290 +11.6%
    2019$1,655 $31,630 +28.6%
    2018$1,655 +28.2%$24,600
    2017$1,291 +0.9%$24,600
    2016$1,280 +1.4%$24,600
    2015$1,262 +0.4%$24,600 +2.5%
    2014$1,257 $23,990
    2012-- $23,990
    2011-- $23,990 -0.6%
    2010-- $24,130

    Find assessor info on the county website

    Neighborhood: 65739

    Nearby schools

    GreatSchools rating
    Schools provided by the listing agent
    • Elementary: Blue Eye
    • Middle: Blue Eye
    • High: Blue Eye

    Source: SOMOMLS as distributed by MLS GRID. This data may not be complete. We recommend contacting the local school district to confirm school assignments for this home.