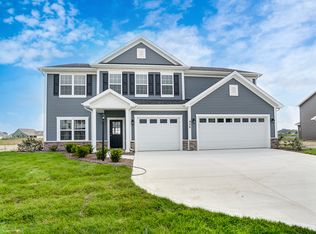
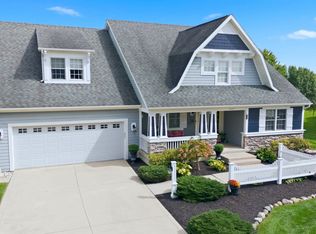
Welcome home to this stunning 5-bedroom, 3-bathroom residence offering over 3,200 square feet of beautifully designed living space and a 3-car garage! From the moment you step inside, you'll appreciate the attention to detail with stylish lighting, luxury flooring, and coordinating hardware throughout. A spacious flex room off the foyer provides the perfect space for a home office, formal dining room, or playroom. The open-concept floor plan flows effortlessly into the inviting great room featuring a cozy gas log fireplace and an abundance of natural light. The spacious island kitchen overlooks the living and dining areas, making it ideal for entertaining family and friends. A main-level bedroom and full bath provide a perfect setup for guests, multigenerational living, or a private office. Upstairs, you'll find four generously sized bedrooms, each with walk-in closets, along with the conveniently located laundry room. The impressive primary suite offers a large walk-in closet and a luxurious en-suite featuring dual vanities and a beautifully tiled walk-in shower with custom detail work. Step outside to enjoy your own backyard retreat complete with two expansive patios and landscaped grounds, creating the perfect space for outdoor gatherings or relaxing evenings at home. This move-in ready home combines space, style, and functionality in every detail!
Pending
Price cut: $10K (9/1)
$489,900
956 Meravi Cv, Fort Wayne, IN 46818
5beds
3,220sqft
Single Family Residence
Built in 2021
0.33 Acres Lot
$482,000 Zestimate®
$--/sqft
$42/mo HOA
What's special
Cozy gas log fireplaceStylish lightingLandscaped groundsImpressive primary suiteInviting great roomOpen-concept floor planAbundance of natural light
- 76 days
- 144
- 5
Zillow last checked:
Listing updated:
Listed by:
Valarie Bartrom 260-489-2000,
Mike Thomas Assoc., Inc
Source: IRMLS,MLS#: 202631722
Facts & features
Interior
Bedrooms & bathrooms
- Bedrooms: 5
- Bathrooms: 3
- Full bathrooms: 3
- Main level bedrooms: 1
Bedroom 1
- Level: Upper
Bedroom 2
- Level: Upper
Dining room
- Area: 0
- Dimensions: 0 x 0
Family room
- Level: Main
- Area: 132
- Dimensions: 12 x 11
Kitchen
- Level: Main
- Area: 108
- Dimensions: 12 x 9
Living room
- Level: Main
- Area: 240
- Dimensions: 16 x 15
Office
- Area: 0
- Dimensions: 0 x 0
Heating
- Forced Air
Cooling
- Central Air
Appliances
- Included: Disposal, Range/Oven Hook Up Gas, Dishwasher, Microwave, Refrigerator, Gas Range, Gas Water Heater
- Laundry: Gas Dryer Hookup
Features
- 1st Bdrm En Suite, Breakfast Bar, Ceiling Fan(s), Walk-In Closet(s), Guest Quarters, Kitchen Island, Tub/Shower Combination
- Has basement: No
- Number of fireplaces: 1
- Fireplace features: Living Room
Interior area
- Total structure area: 3,220
- Total interior livable area: 3,220 sqft
- Finished area above ground: 3,220
- Finished area below ground: 0
Video & virtual tour
Property
Parking
- Total spaces: 3
- Parking features: Attached, Garage Door Opener
- Attached garage spaces: 3
Features
- Levels: Two
- Stories: 2
- Exterior features: Play/Swing Set
- Fencing: Metal
Lot
- Size: 0.33 Acres
- Dimensions: 88X122
- Features: Cul-De-Sac, Level, City/Town/Suburb, Landscaped
Details
- Parcel number: 021105227027.000038
Construction
Type & style
- Home type: SingleFamily
- Architectural style: Traditional
- Property subtype: Single Family Residence
Materials
- Vinyl Siding
- Foundation: Slab
- Roof: Shingle
Condition
- New construction: No
- Year built: 2021
Utilities & green energy
- Sewer: City
- Water: City
Community & HOA
Community
- Features: Sidewalks
- Security: Smoke Detector(s)
- Subdivision: Palmira Lakes
HOA
- Has HOA: Yes
- HOA fee: $500 annually
Location
- Region: Fort Wayne
Financial & listing details
- Tax assessed value: $432,500
- Annual tax amount: $3,449
- Date on market: 8/5/2026
- Listing terms: Cash,Conventional,FHA,VA Loan
Estimated market value
$482,000
$458,000 - $506,000
$3,003/mo
Price history
| Date | Event | Price |
|---|---|---|
| 9/21/2026 | Pending sale | $489,900 |
Source:  IRMLS #202631722 Report a problem IRMLS #202631722 Report a problem | ||
| 9/1/2026 | Price change | $489,900-2% |
Source: IRMLS #202631722 Report a problem | ||
| 8/5/2026 | Listed for sale | $499,900+20.8% |
Source: IRMLS #202631722 Report a problem | ||
| 8/18/2021 | Pending sale | $413,926 |
Source: IRMLS #202120773 Report a problem | ||
| 8/13/2021 | Price change | $413,926-1.4% |
Source: IRMLS #202120773 Report a problem | ||
| 7/22/2021 | Price change | $419,9790% |
Source: IRMLS #202120773 Report a problem | ||
| 6/3/2021 | Listed for sale | $420,079 |
Source: IRMLS #202120773 Report a problem | ||
Public tax history
| Year | Property taxes | Tax assessment |
|---|---|---|
| 2025 | $3,759 +17.2% | $432,500 -4.3% |
| 2024 | $3,208 +18.8% | $452,000 +8.2% |
| 2023 | $2,699 +1264.3% | $417,600 +13.6% |
| 2022 | $198 | $367,500 +446.9% |
| 2021 | -- | $67,200 |
Find assessor info on the county website
Monthly payment
Est. payment
Payment breakdown
Explore the cost of this home by adjusting the details. Changes won't be saved.Climate risks
Neighborhood: 46818
Nearby schools
Schools provided by the listing agent
- Elementary: Deer Ridge
- Middle: Woodside
- High: Homestead
- District: MSD of Southwest Allen Cnty
Source: IRMLS. This data may not be complete. We recommend contacting the local school district to confirm school assignments for this home.
Similar homes
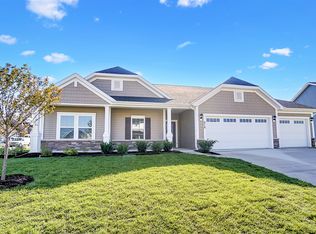
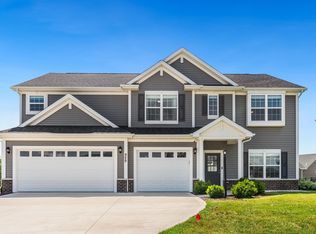
- $487,9005 bd3 ba3.2k sqft929 Meravi Cv, Fort Wayne, IN 46818For Sale
 MLS ID #202625621, Candice Everage, Weichert Realtors - Hoosier Heartland. IRMLS
 - $539,9005 bd5 ba4.5k sqft1927 Klehm Ct, Fort Wayne, IN 46814For Sale
 MLS ID #202641808, Tamara Braun, Estate Advisors LLC. IRMLS
 - $498,9004 bd3 ba2.4k sqft1263 Jacobs Dr, Fort Wayne, IN 46814For Sale
 MLS ID #202625254, Justin Smallwood, Indiana Flat Fee Realty. IRMLS
 - $479,9003 bd3 ba3.8k sqft12225 Southampton Dr, Fort Wayne, IN 46814For Sale
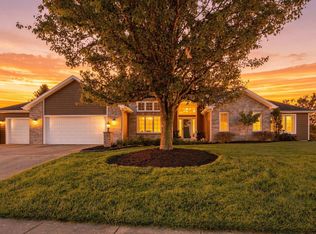 MLS ID #202641002, Keri Garcia, Mike Thomas Assoc., Inc. IRMLS
