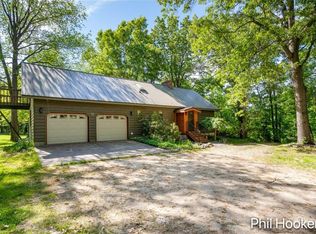
Extremely hard to find, affordable 2 Bed, 2 Bath ranch on an unbelievable 1.7 Acre country setting with over 250' of gorgeous Prairie Creek frontage. One level living with main floor laundry. All appliances included. 1+ attached garage, multiple workshop areas, lien to, storage shed, and metal carport. Home is mechanical sound. New well. Paved Rd, Paved Driveway, Natural Gas, high-speed internet, and more at your fingertips. Property is an Impossible to duplicate, park-like paradise. Hurry to Invest in this one today!
Pending
$149,900
956 Prairie Creek Rd, Ionia, MI 48846
2beds
1,292sqft
Single Family Residence
Built in 1962
1.7 Acres Lot
$-- Zestimate®
$116/sqft
$-- HOA
What's special
One level livingStorage shedMetal carportPark-like paradiseMain floor laundryPaved rdPaved driveway
- 62 days
- 142
- 1
Zillow last checked:
Listing updated:
Listed by:
Darin K Elliott 616-902-2235,
Greenridge Realty (Ionia) 616-527-3720
Source: MichRIC,MLS#: 26028179
Facts & features
Interior
Bedrooms & bathrooms
- Bedrooms: 2
- Bathrooms: 2
- Full bathrooms: 2
- Main level bedrooms: 2
Heating
- Forced Air
Appliances
- Included: Dryer, Oven, Range, Refrigerator, Washer
- Laundry: Main Level
Features
- Flooring: Carpet, Linoleum
- Windows: Storms, Screens
- Basement: Crawl Space
- Has fireplace: No
Interior area
- Total structure area: 1,292
- Total interior livable area: 1,292 sqft
Property
Parking
- Total spaces: 1
- Parking features: Garage Faces Front, Attached
- Garage spaces: 1
Features
- Stories: 1
- On waterfront: Yes
- Waterfront features: Stream/Creek
- Body of water: Prairie Creek
Lot
- Size: 1.7 Acres
- Dimensions: 380 x 190
- Features: Recreational, Wooded, Shrubs/Hedges
Details
- Parcel number: 06001600004500
- Zoning description: RES
Construction
Type & style
- Home type: SingleFamily
- Architectural style: Ranch
- Property subtype: Single Family Residence
Materials
- Vinyl Siding
- Roof: Shingle
Condition
- New construction: No
- Year built: 1962
Utilities & green energy
- Sewer: Septic Tank
- Water: Well
- Utilities for property: Natural Gas Available, Cable Available
Community & HOA
Location
- Region: Ionia
Financial & listing details
- Price per square foot: $116/sqft
- Tax assessed value: $48,912
- Annual tax amount: $1,466
- Date on market: 7/6/2026
- Listing terms: Cash,FHA,Conventional
- Road surface type: Paved
Estimated market value
Not available
Estimated sales range
Not available
$1,493/mo
Price history
| Date | Event | Price |
|---|---|---|
| 7/17/2026 | Pending sale | $149,900$116/sqft |
Source: | ||
| 7/6/2026 | Listed for sale | $149,900$116/sqft |
Source: | ||
| 6/22/2026 | Listing removed | $149,900$116/sqft |
Source: | ||
| 6/21/2026 | Listed for sale | $149,900$116/sqft |
Source: | ||
| 6/14/2026 | Pending sale | $149,900$116/sqft |
Source: | ||
| 6/10/2026 | Listed for sale | $149,900+172%$116/sqft |
Source: | ||
| 12/15/2000 | Sold | $55,120$43/sqft |
Source: Agent Provided Report a problem | ||
Public tax history
| Year | Property taxes | Tax assessment |
|---|---|---|
| 2025 | $1,425 +4.8% | $66,500 -0.3% |
| 2024 | $1,360 | $66,700 -4.6% |
| 2023 | -- | $69,900 +16.1% |
| 2022 | -- | $60,200 |
| 2021 | -- | $60,200 |
| 2020 | -- | $60,200 +9.1% |
| 2019 | -- | $55,200 +16.5% |
| 2018 | -- | $47,400 |
| 2017 | -- | $47,400 +4.6% |
| 2016 | -- | $45,300 |
| 2015 | -- | $45,300 +10% |
| 2014 | $361 | $41,200 +2.5% |
| 2013 | -- | $40,200 |
| 2012 | -- | $40,200 -2.2% |
| 2011 | -- | $41,100 -7.2% |
| 2010 | -- | $44,300 -11.9% |
| 2009 | -- | $50,300 -4.9% |
| 2008 | -- | $52,900 -0.9% |
| 2007 | -- | $53,400 +8.8% |
| 2006 | -- | $49,100 -21% |
| 2005 | -- | $62,152 +3.3% |
| 2004 | -- | $60,147 +25% |
| 2003 | -- | $48,118 |
Find assessor info on the county website
Monthly payment
Est. payment
Payment breakdown
Explore the cost of this home by adjusting the details. Changes won't be saved.Climate risks
Neighborhood: 48846
Nearby schools
Schools provided by the listing agent
- High: Ionia High School
Source: MichRIC. This data may not be complete. We recommend contacting the local school district to confirm school assignments for this home.


