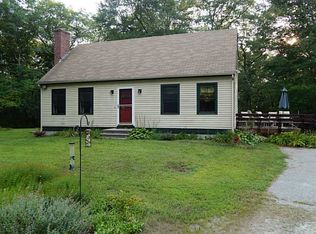
Welcome to this charming 3-bedroom, 2-bathroom ranch-style home situated on over 5 acres of land. This well-maintained property features an approved in-law apartment with its own private entrance and private porch, offering excellent flexibility for extended family or guests. The home includes numerous updates and desirable features, including a newer heating system with indirect hot water, 200-amp electrical service, owned solar panels, a durable metal roof, and a spacious driveway leading to a 2-car integral garage. In addition, the property boasts a large detached barn complete with power, loft space, and abundant storage — perfect for a car enthusiast, contractor, or hobbyist. Beautifully landscaped and conveniently located within the award-winning Ponaganset School System, this property offers comfort, versatility, and exceptional value.
Pending
$699,900
956 Reynolds Rd, Glocester, RI 02814
3beds
2,180sqft
:
Get pre-qualified$4,652/mo
Single Family Residence
Built in 1997
5 Acres Lot
$673,600 Zestimate®
$321/sqft
$-- HOA
What's special
- 96 days |
- 64 |
- 2 |
Zillow last checked:
Listing updated:
Listed by:
Greg Coupe 401-447-7048,
Long Realty, Inc.
Source: StateWide MLS RI,MLS#: 1412096
Facts & features
Interior
Bedrooms & bathrooms
- Bedrooms: 3
- Bathrooms: 2
- Full bathrooms: 2
Bathroom
- Level: First
Bathroom
- Level: First
Other
- Level: First
Other
- Level: First
Other
- Level: First
Other
- Level: First
Living room
- Level: First
Living room
- Level: First
Office
- Level: First
Heating
- Oil, Baseboard, Forced Water, Zoned
Cooling
- Wall Unit(s), Window Unit(s)
Appliances
- Included: Dishwasher, Dryer, Oven/Range, Refrigerator, Washer
Features
- Wall (Plaster), Plumbing (Copper), Plumbing (Mixed), Plumbing (PEX), Plumbing (PVC), Insulation (Ceiling), Insulation (Floors), Insulation (Walls)
- Flooring: Ceramic Tile, Hardwood, Carpet
- Basement: Full,Interior and Exterior,Unfinished
- Has fireplace: No
- Fireplace features: None
Interior area
- Total structure area: 2,180
- Total interior livable area: 2,180 sqft
- Finished area above ground: 2,180
- Finished area below ground: 0
Video & virtual tour
Property
Parking
- Total spaces: 16
- Parking features: Attached, Detached, Driveway
- Attached garage spaces: 8
- Has uncovered spaces: Yes
Accessibility
- Accessibility features: One Level, Accessible Approach with Ramp, Accessible Doors
Features
- Patio & porch: Porch
Lot
- Size: 5 Acres
Details
- Additional structures: Barn(s), Outbuilding
- Foundation area: 1400
- Parcel number: GLOCM005B195
- Zoning: A-4
Construction
Type & style
- Home type: SingleFamily
- Architectural style: Ranch
- Property subtype: Single Family Residence
Materials
- Plaster, Vinyl Siding
- Foundation: Concrete Perimeter
Condition
- New construction: No
- Year built: 1997
Utilities & green energy
- Electric: 200+ Amp Service, 220 Volts, Circuit Breakers
- Sewer: Septic Tank
- Water: Well
Community & HOA
HOA
- Has HOA: No
Location
- Region: Glocester
Financial & listing details
- Price per square foot: $321/sqft
- Tax assessed value: $542,700
- Annual tax amount: $9,472
- Date on market: 5/8/2026
Estimated market value
Zestimate®
$673,600
Estimated sales range
$640,000 - $707,000
Rent Zestimate®
$3,345/mo
Price history
| Date | Event | Price |
|---|---|---|
| 6/30/2026 | Pending sale | $699,900$321/sqft |
Source: | ||
| 6/27/2026 | Contingent | $699,900$321/sqft |
Source: | ||
| 5/8/2026 | Listed for sale | $699,900+483.2%$321/sqft |
Source: | ||
| 6/24/1997 | Sold | $120,000$55/sqft |
Source: Public Record Report a problem | ||
Public tax history
| Year | Property taxes | Tax assessment |
|---|---|---|
| 2025 | $7,739 +2.9% | $542,700 |
| 2024 | $7,522 -2.7% | $542,700 |
| 2023 | $7,733 +10.8% | $542,700 +45.3% |
| 2022 | $6,979 +1.4% | $373,400 |
| 2021 | $6,885 +43% | $373,400 |
| 2020 | $4,816 -30.4% | $373,400 +10.4% |
| 2018 | $6,915 +3.6% | $338,300 |
| 2017 | $6,675 +0.1% | $338,300 +13.9% |
| 2016 | $6,668 +21.5% | $297,000 +19.7% |
| 2015 | $5,488 +1.6% | $248,100 |
| 2014 | $5,401 -2.9% | $248,100 -5.2% |
| 2013 | $5,561 +13.1% | $261,800 +1030.9% |
| 2012 | $4,919 -1.9% | $23,150 -90% |
| 2011 | $5,014 +8.8% | $231,500 -10.3% |
| 2010 | $4,610 -0.6% | $258,000 |
| 2009 | $4,639 +5.6% | $258,000 |
| 2008 | $4,394 +4.1% | $258,000 -4.3% |
| 2007 | $4,222 +10% | $269,600 |
| 2006 | $3,839 +5% | $269,600 |
| 2005 | $3,656 +5.1% | $269,600 +54.9% |
| 2003 | $3,479 | $174,100 |
Find assessor info on the county website
Monthly payment
Est. payment
Payment breakdown
Explore the cost of this home by adjusting the details. Changes won't be saved.Climate risks
Neighborhood: 02814
Nearby schools
GreatSchools rating
- 8/10West Glocester Elementary SchoolGrades: PK-5Distance: 2.5 mi
- 6/10Ponaganset Middle SchoolGrades: 6-8Distance: 4.6 mi
- 8/10Ponaganset High SchoolGrades: 9-12Distance: 2.8 mi
- $500,0003 bd2 ba2.4k sqft972 Reynolds Rd, Glocester, RI 02814Sold
Save 
- $513,6003 bd1 ba1.6k sqft934 Reynolds Rd, Glocester, RI 02814Off Market
Save - $526,0003 bd2 ba1.5k sqft977 Reynolds Rd, Glocester, RI 02814Off Market
Save 
- $624,0003 bd2 ba2.4k sqft988 Reynolds Rd, Glocester, RI 02814Off Market
Save - $609,0003 bd2 ba1.8k sqft918 Reynolds Rd, Glocester, RI 02814Off Market
Save - $567,8004 bd3 ba1.9k sqft985 Reynolds Rd, Glocester, RI 02814Off Market
Save - $626,3004 bd2 ba2.5k sqft1000 Reynolds Rd, Glocester, RI 02814Off Market
Save - $750,0003 bd3 ba2.9k sqft11 Teaberry Dr, Glocester, RI 02814Sold
Save
A local agent can set up tours, give advice and negotiate with sellers.
A local lender can help you make sure your offer is ready when you are.