Have you ever approached a home & felt as though you were stepping into a storybook? Welcome to 956 S Lincoln Rd, an enchanting Tudor where timeless architecture, romantic details, & lush gardens create an extraordinary sense of arrival. Set on a large lot, this breathtaking 4-bedroom, 2.5-bath home offers 2,189 square feet of timeless character & charm.
From the moment you arrive, a beautifully curated Japanese-inspired landscape guides you toward an elegant rounded-top front door, sitting alongside a draped dragon lady tree & accompanied by smoke bush, a weeping cherry tree, a Japanese maple & an array of carefully placed plantings. The Tudor’s distinctive half-timber & stucco-&-stone exterior, paired with diamond & square-paned windows, creates a truly magical presence.
Inside, the romantic architecture continues with glistening hardwood floors, rounded doorways, & an elegant flow. The eat-in kitchen features stainless steel appliances amongst custom cabinets & an abundance of space for gathering with a door to the brand new patio outside (2025). The dining room is massive & allows easy access to a conservatory-style sunroom with terracotta tile that provides the perfect place to enjoy the views of the stunning property. The living room is elegant with tons of natural light & a W.B fireplace decorated with a rustic mantel. The first-floor primary bedroom displays exceptional convenience & flexibility. A beautiful newly remodeled powder-room is conveniently tucked away on the first floor. Theres an additional room with an arched Old World character doorway with built-in book shelves. Both full bathrooms have been recently renovated with quality fixtures. One of these bathrooms features an elegant Corian shower, offering a sophisticated look with easy, low-maintenance care. All 4 of the bedrooms offer tons of character & closet space.
Complete with an attached garage & a partially finished basement, this home offers tons of room for storage. This extraordinary Tudor is more than a home—it’s an experience. Romantic, enchanting, & filled with character, this Tudor is truly one-of-a-kind. Furnace/HWT 2025, A/C Approx 5 y/o. Offers are due 10/14 at 12pm!
Active
$349,900
956 S Lincoln Rd, East Rochester, NY 14445
4beds
2,189sqft
Single Family Residence
Built in 1934
0.35 Acres Lot
$386,800 Zestimate®
$160/sqft
$-- HOA
What's special
Attached garageDraped dragon lady treeStainless steel appliancesElegant flowSmoke bushElegant corian showerLarge lot
- 22 hours
- 918
- 160
Zillow last checked:
Listing updated:
Listed by:
RE/MAX Plus 585-279-8200,
Jamie E. Cobb 585-279-8020
Source: NYSAMLSs,MLS#: R1719906 Originating MLS: Rochester
Originating MLS: RochesterFacts & features
Interior
Bedrooms & bathrooms
- Bedrooms: 4
- Bathrooms: 3
- Full bathrooms: 2
- 1/2 bathrooms: 1
- Main level bathrooms: 1
- Main level bedrooms: 1
Heating
- Gas, Forced Air
Cooling
- Central Air
Appliances
- Included: Built-In Refrigerator, Dryer, Dishwasher, Exhaust Fan, Gas Oven, Gas Range, Gas Water Heater, Range Hood
- Laundry: In Basement
Features
- Ceiling Fan(s), Separate/Formal Dining Room, Entrance Foyer, Eat-in Kitchen, Separate/Formal Living Room, Home Office, Living/Dining Room, Natural Woodwork, Main Level Primary
- Flooring: Hardwood, Tile, Varies
- Windows: Leaded Glass
- Basement: Full,Partially Finished,Sump Pump
- Number of fireplaces: 1
Interior area
- Total structure area: 2,189
- Total interior livable area: 2,189 sqft
Property
Parking
- Total spaces: 1
- Parking features: Attached, Underground, Garage, Workshop in Garage
- Attached garage spaces: 1
Features
- Exterior features: Blacktop Driveway
Lot
- Size: 0.35 Acres
- Dimensions: 60 x 225
- Features: Rectangular, Rectangular Lot
Details
- Parcel number: 2644891520900002040000
- Special conditions: Standard
Construction
Type & style
- Home type: SingleFamily
- Architectural style: Colonial,Two Story,Tudor
- Property subtype: Single Family Residence
Materials
- Brick, Frame, Stone, Stucco
- Foundation: Block
- Roof: Asphalt
Condition
- Resale
- Year built: 1934
Utilities & green energy
- Electric: Circuit Breakers
- Sewer: Septic Tank
- Water: Connected, Public
- Utilities for property: Water Connected
Community & HOA
Location
- Region: East Rochester
Financial & listing details
- Price per square foot: $160/sqft
- Tax assessed value: $438,000
- Annual tax amount: $9,031
- Date on market: 10/7/2026
- Listing terms: Cash,Conventional,FHA,VA Loan
Estimated market value
$386,800
$344,000 - $429,000
$2,569/mo
Price history
| Date | Event | Price |
|---|---|---|
| 10/7/2026 | Listed for sale | $349,900+113.4%$160/sqft |
Source:  NYSAMLSs #R1719906 Report a problem NYSAMLSs #R1719906 Report a problem | ||
| 11/21/2013 | Sold | $164,000-8.9%$75/sqft |
Source: NYSAMLSs #R229827 Report a problem | ||
| 2/15/2002 | Sold | $180,000$82/sqft |
Source: Public Record Report a problem | ||
Public tax history
| Year | Property taxes | Tax assessment |
|---|---|---|
| 2025 | -- | $183,000 |
| 2024 | -- | $183,000 |
| 2023 | -- | $183,000 |
| 2022 | -- | $183,000 |
| 2021 | -- | $183,000 |
| 2020 | -- | $183,000 |
| 2018 | -- | $183,000 |
| 2017 | $3,924 | $183,000 |
| 2016 | -- | $183,000 -3% |
| 2015 | -- | $188,700 |
| 2014 | -- | $188,700 |
| 2013 | -- | $188,700 |
| 2012 | -- | $188,700 |
| 2011 | -- | $188,700 |
| 2010 | -- | $188,700 +2% |
| 2009 | -- | $185,000 -3% |
| 2007 | -- | $190,800 |
| 2006 | -- | $190,800 |
| 2005 | -- | $190,800 |
| 2004 | -- | $190,800 +11.4% |
| 2003 | -- | $171,200 |
| 2002 | -- | $171,200 +1140.6% |
| 2001 | -- | $13,800 |
| 2000 | -- | $13,800 |
Find assessor info on the county website
Monthly payment
Climate risks
Neighborhood: 14445
Nearby schools
Similar homes
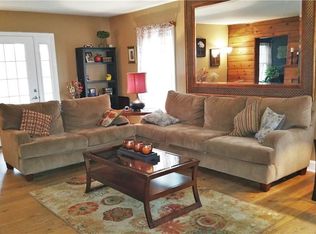
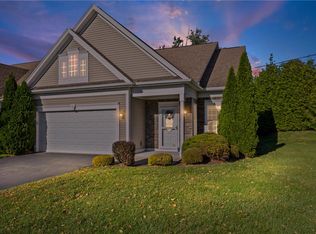
- $349,9003 bd3 ba1.6k sqft31 Silverwood Cir, East Rochester, NY 14445For Sale
 MLS ID #R1720169, Myoungjin Joo, Listing by: Myoungjin Joo. NYSAMLSs
 - $--4 bd2 ba1.9k sqft300 Ayrault Rd, Fairport, NY 14450Auction
 Auction.com 2
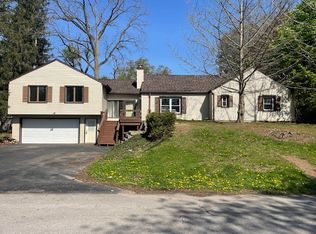
 - $389,9005 bd3 ba2.7k sqft321 Eaglehead Rd, East Rochester, NY 14445For Sale
 MLS ID #R1695063, Ignazio Vaccaro, Listing by: Keller Williams Realty Greater Rochester. NYSAMLSs
 - $349,9005 bd6 ba3.2k sqft901 Main St, East Rochester, NY 14445For Sale
 MLS ID #R1694187, Dominique Cerqua, Listing by: Keller Williams Realty Greater Rochester. NYSAMLSs
 - $280,0005 bd4 ba1.9k sqft609 Main St, East Rochester, NY 14445For SaleMLS ID #R1719056, Colleen A. Snyder, Listing by: Simply Gold Real Estate. NYSAMLSs
- $399,9004 bd3 ba2.4k sqft9 Musket Ln, Pittsford, NY 14534For SaleMLS ID #R1720646, Hollis A. Creek, Listing by: Howard Hanna. NYSAMLSs
- $324,9004 bd2 ba1.5k sqft116 Greenaway Rd, Rochester, NY 14610For SaleMLS ID #R1720521, Mark H. Mackey, Listing by: RE/MAX Realty Group. NYSAMLSs
- $399,9004 bd3 ba1.7k sqft159 Ledgerock Ln, Rochester, NY 14618For SaleMLS ID #R1694006, Luis Gonzalez, Listing by: Keller Williams Realty Greater Rochester. NYSAMLSs
- $399,9004 bd3 ba2.1k sqft25 Chipping Rdg, Fairport, NY 14450For SaleMLS ID #R1719653, William Arieno, Listing by: Howard Hanna. NYSAMLSs
- $374,9004 bd4 ba1.8k sqft156 Windemere Rd, Rochester, NY 14610For SaleMLS ID #R1720418, Zach Hall-Bachner, Listing by: Ivy House Realty LLC. NYSAMLSs
- $350,0003 bd2 ba1.6k sqft166 Moseley Rd, Fairport, NY 14450For SaleMLS ID #R1716521, Angela F. Brown, Listing by: Keller Williams Realty Greater Rochester. NYSAMLSs
- $324,9005 bd3 ba1.8k sqft29 Rollingwood Dr, Pittsford, NY 14534For SaleMLS ID #R1717947, John L Buscemi, Listing by: Howard Hanna. NYSAMLSs
- $239,9003 bd1 ba1.5k sqft606 Madison St, East Rochester, NY 14445For SaleMLS ID #R1717771, Danielle R. Johnson, Listing by: Keller Williams Realty Greater Rochester. NYSAMLSs
- $499,9005 bd3 ba2.1k sqft104 Roselawn Ave, Fairport, NY 14450For SaleMLS ID #R1720201, Jeremy V. Havens, Listing by: Elysian Homes by Mark Siwiec and Associates. NYSAMLSs
- $399,9004 bd3 ba1.8k sqft164 Bunker Hill Dr, Rochester, NY 14625For SaleMLS ID #R1718267, Karen L. Menachof, Listing by: Howard Hanna. NYSAMLSs
- $325,0003 bd2 ba1.7k sqft76 French Rd, Rochester, NY 14618For SaleMLS ID #R1718907, Samuel Schrimsher, Listing by: Rise Real Estate Services LLC. NYSAMLSs
- $274,9003 bd2 ba1.2k sqft45 Valley Brook Rd, Penfield, NY 14526For SaleMLS ID #R1720274, Sharon M. Quataert, Listing by: Century 21 APEX. NYSAMLSs
