Skip main navigation
New construction
  • Price cut: $10K (8/18)
    $434,990

    956 Schuberts Rd, Fort Worth, TX 76247

    4beds
    2,487sqft
    : 
    $3,315/mo
    Get pre-qualified
    Single Family Residence
    Built in 2026
    6,011 Square Feet Lot
    $-- Zestimate®
    $175/sqft
    $73/mo HOA

    What's special

    Upgraded carpet in bedroomsBright open interiorTwo-story family roomRelaxing retreatExceptional curb appealQuartz countertopsNatural light
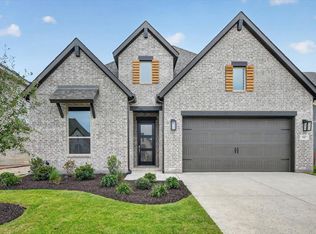
    Discover new construction in Fort Worth, TX at Wildflower Ranch. This beautifully designed Hickory floor plan offers 4 bedrooms, 3 bathrooms, a game room, loft, two-story family room, and an open-concept layout designed for the way you live today. A striking brick and stone elevation creates exceptional curb appeal, while the bright, open interior is designed for both comfort and entertaining. The dramatic two-story family room features expansive windows overlooking the backyard, filling the space with natural light. The gourmet kitchen showcases upgraded cabinetry, quartz countertops, designer tile backsplash, an oversized island, built-in gas cooktop, wall oven and microwave, and a deep stainless steel sink with disposal. The private primary suite offers a relaxing retreat with a separate garden tub and oversized semi-frameless glass shower. Additional upgrades include RevWood flooring throughout the main living areas, upgraded carpet in bedrooms, designer tile in bathrooms and utility room, a tankless gas water heater, covered patio with patio extension, and a 2-car garage.
    11 days
    |
    58
    |
    4
    |

    Zillow last checked:

    Listing updated:

    Listed by:

    Chaquia Thomas 0851895 512-364-5196,

    DRB Group Realty, LLC 240-457-9391

    Source: NTREIS,MLS#: 21287012

      Facts & features

      Interior

      Bedrooms & bathrooms
      • Bedrooms: 4
      • Bathrooms: 3
      • Full bathrooms: 3
      Primary bedroom
      • Features: Dual Sinks, Double Vanity, Garden Tub/Roman Tub, Separate Shower, Walk-In Closet(s)
      • Level: First
      • Dimensions: 15 x 14
      Bedroom
      • Features: Walk-In Closet(s)
      • Level: First
      • Dimensions: 12 x 12
      Bedroom
      • Level: Second
      • Dimensions: 13 x 14
      Bedroom
      • Level: Second
      • Dimensions: 12 x 11
      Bedroom
      • Level: Second
      • Dimensions: 11 x 14
      Breakfast room nook
      • Level: First
      • Dimensions: 13 x 18
      Library
      • Level: First
      • Dimensions: 10 x 13
      Living room
      • Level: First
      • Dimensions: 18 x 20
      Heating
      • Central, Electric, Natural Gas, Zoned
      Cooling
      • Central Air, Ceiling Fan(s), Electric, Zoned
      Appliances
      • Included: Some Gas Appliances, Dishwasher, Electric Oven, Gas Cooktop, Disposal, Microwave, Plumbed For Gas, Tankless Water Heater, Vented Exhaust Fan
      Features
      • Double Vanity, Eat-in Kitchen, High Speed Internet, Kitchen Island, Open Floorplan, Pantry, Cable TV, Walk-In Closet(s)
      • Flooring: Carpet, Ceramic Tile, Luxury Vinyl Plank
      • Has basement: No
      • Has fireplace: No
      • Fireplace features: Gas Log, Gas Starter, Heatilator
      Interior area
      • Total interior livable area: 2,487 sqft
      Video & virtual tour

      Property

      Parking
      • Total spaces: 2
      • Parking features: Direct Access, Door-Single, Driveway, Garage Faces Front, Garage, Garage Door Opener, Inside Entrance, Kitchen Level
      • Attached garage spaces: 2
      Features
      • Levels: Two
      • Stories: 2
      • Patio & porch: Covered
      • Exterior features: Rain Gutters
      • Pool features: None, Community
      • Fencing: Back Yard,Fenced,Full,Gate,Privacy,Wood
      Lot
      • Size: 6,011 Square Feet
      • Dimensions: 50 x 120
      • Features: Landscaped, Sprinkler System
      Details
      • Parcel number: TBD

      Construction

      Type & style
      • Home type: SingleFamily
      • Architectural style: Traditional,Detached
      • Property subtype: Single Family Residence
      Materials
      • Brick, Fiber Cement, Rock, Stone
      • Foundation: Slab
      • Roof: Composition
      Condition
      • Under Construction
      • New construction: Yes
      • Year built: 2026

      Utilities & green energy

      • Sewer: Public Sewer
      • Water: Public
      • Utilities for property: Electricity Available, Natural Gas Available, Municipal Utilities, Sewer Available, Separate Meters, Water Available, Cable Available
      Green energy
      • Energy efficient items: Appliances, HVAC, Insulation, Rain/Freeze Sensors, Thermostat, Water Heater, Windows
      • Water conservation: Low-Flow Fixtures

      Community & HOA

      Community
      • Features: Playground, Park, Pool, Trails/Paths, Community Mailbox, Curbs, Sidewalks
      • Security: Carbon Monoxide Detector(s), Fire Alarm, Smoke Detector(s)
      • Subdivision: Wildflower Ranch
      HOA
      • Has HOA: Yes
      • Services included: All Facilities, Association Management, Maintenance Structure
      • HOA fee: $875 annually
      • HOA name: Vision Community Management
      • HOA phone: 972-612-2303
      Location
      • Region: Fort Worth

      Financial & listing details

      • Price per square foot: $175/sqft
      • Date on market: 8/8/2026
      • Cumulative days on market: 15 days
      • Listing terms: Cash,Conventional,FHA,Texas Vet,VA Loan
      • Road surface type: Asphalt

        Estimated market value

        Not available

        Estimated sales range

        Not available

        Not available

        Price history

        DateEventPrice
        8/18/2026Price change$434,990-2.2%$175/sqft
        Source: NTREIS #21287012 Report a problem
        8/16/2026Price change$444,990+7.2%$179/sqft
        Source: NTREIS #21287012 Report a problem
        8/13/2026Price change$414,990-6.7%$167/sqft
        Source: NTREIS #21287012 Report a problem
        8/8/2026Price change$444,990-5.9%$179/sqft
        Source: NTREIS #21287012 Report a problem
        6/26/2026Listed for sale$473,104$190/sqft
        Source: DRB Homes Report a problem
        6/4/2026Listing removed$473,104$190/sqft
        Source: NTREIS #21287012 Report a problem
        6/1/2026Listed for sale$473,104$190/sqft
        Source: NTREIS #21287012 Report a problem

        Public tax history

        Tax history is unavailable.

        Monthly payment

        Est. payment

        Payment breakdown

        Explore the cost of this home by adjusting the details. Changes won't be saved.
        All calculations are estimates and provided by Zillow, Inc. for informational purposes only. Actual amounts may vary.
        HOA fees may include property taxes on listings classified as Co-Ops. Contact the listing agent and/or owner for fee details.
        See how much you could borrow to make a competitive offer.

        Climate risks

        Neighborhood: 76247

        Getting around

        2 / 100
        Car-Dependent
        0 / 100
        No Nearby Transit
        25 / 100
        Somewhat Bikeable

        Nearby schools

        GreatSchools rating
        Schools provided by the listing agent
        • Elementary: Alan and Andra Perrin
        • Middle: Chisholmtr
        • High: Northwest
        • District: Northwest ISD

        Source: NTREIS. This data may not be complete. We recommend contacting the local school district to confirm school assignments for this home.

        A local agent can set up tours, give advice and negotiate with sellers.

        A local lender can help you make sure your offer is ready when you are.

        Browse local experts

        Similar homes