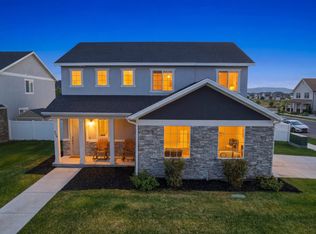
Beautifully maintained and move-in ready, this exceptional Springville home combines outstanding curb appeal, thoughtful upgrades, and an unbeatable location on a spacious corner lot with beautiful mountain views. Featuring 4 bedrooms, including a versatile main-level bedroom perfect for a home office, guest suite, or flex space, this home offers the layout today's buyers are searching for. The open-concept floor plan showcases new luxury vinyl plank flooring, an oversized kitchen island, and a bright, welcoming great room ideal for everyday living and entertaining. Step outside to your private backyard retreat with a huge covered patio, outdoor fireplace, RV parking, powered storage shed, fenced dog run, and professionally landscaped yard. The rare 4-foot-tall crawl space provides abundant, easily accessible storage. Conveniently located near schools, parks, shopping, dining, and quick freeway access, this home offers the perfect blend of comfort, function, and lifestyle. If you're searching for a move-in ready home with RV parking, mountain views, outdoor living, and space for everyone, this Springville gem deserves a spot at the top of your list! Buyer to verify all!
For sale
Price increase: $100 (7/9)
$600,000
956 W 900 S, Mapleton, UT 84663
4beds
2,077sqft
Single Family Residence
Built in 2020
8,712 Square Feet Lot
$597,200 Zestimate®
$289/sqft
$-- HOA
What's special
Rv parkingProfessionally landscaped yardPrivate backyard retreatHuge covered patioFenced dog runSpacious corner lotBeautiful mountain views
- 19 days |
- 838 |
- 72 |
Zillow last checked:
Listing updated:
Listed by:
Tana Bagley 801-489-1897,
KW Westfield (Excellence)
Source: UtahRealEstate.com,MLS#: 2167489
Loading...
Facts & features
Interior
Bedrooms & bathrooms
- Bedrooms: 4
- Bathrooms: 3
- Full bathrooms: 2
- 3/4 bathrooms: 1
- Main level bedrooms: 1
Rooms
- Room types: Master Bathroom, Great Room
Primary bedroom
- Level: Second
Heating
- Forced Air, Central, >= 95% efficiency
Cooling
- Central Air, Ceiling Fan(s)
Appliances
- Included: Microwave, Refrigerator, Disposal, Free-Standing Range
Features
- Walk-In Closet(s)
- Flooring: Carpet, Vinyl
- Doors: Sliding Doors
- Windows: Blinds, Window Coverings, Double Pane Windows
- Basement: None
- Number of fireplaces: 1
Interior area
- Total structure area: 2,077
- Total interior livable area: 2,077 sqft
- Finished area above ground: 2,077
Property
Parking
- Total spaces: 2
- Parking features: RV Access/Parking
- Attached garage spaces: 2
Features
- Levels: Two
- Stories: 2
- Patio & porch: Porch, Patio, Open Porch, Open Patio
- Exterior features: Entry (Foyer), Dog Run
- Fencing: Full
- Has view: Yes
- View description: Mountain(s)
Lot
- Size: 8,712 Square Feet
- Features: Corner Lot, Curb & Gutter, Sprinkler: Auto-Full, Drip Irrigation: Man-Full
- Topography: Terrain
- Residential vegetation: Landscaping: Full
Details
- Additional structures: Storage Shed(s)
- Parcel number: 469870107
- Zoning: R1-10
- Zoning description: Single-Family
Construction
Type & style
- Home type: SingleFamily
- Property subtype: Single Family Residence
Materials
- Asphalt, Stone, Stucco, Cement Siding
- Roof: Asphalt
Condition
- Blt./Standing
- New construction: No
- Year built: 2020
Utilities & green energy
- Sewer: Public Sewer, Sewer: Public
- Water: Culinary, Irrigation: Pressure
- Utilities for property: Natural Gas Connected, Electricity Connected, Sewer Connected, Water Connected
Community & HOA
Community
- Features: Sidewalks
- Security: Fire Alarm, Alarm System
- Subdivision: Meadow Walk
HOA
- Has HOA: No
Location
- Region: Mapleton
Financial & listing details
- Price per square foot: $289/sqft
- Tax assessed value: $486,100
- Annual tax amount: $2,935
- Date on market: 6/24/2026
- Listing terms: Assumable,Cash,Conventional,FHA,Seller Finance,VA Loan
- Inclusions: Alarm System, Ceiling Fan, Dog Run, Microwave, Range, Refrigerator, Storage Shed(s), Window Coverings, Smart Thermostat(s)
- Exclusions: Dryer, Washer, Window Coverings, Video Door Bell(s)
- Acres allowed for irrigation: 0
- Electric utility on property: Yes
- Road surface type: Paved
Estimated market value
$597,200
$567,000 - $627,000
$2,237/mo
Price history
| Date | Event | Price |
|---|---|---|
| 7/9/2026 | Price change | $600,000+0%$289/sqft |
Source:  UtahRealEstate.com #2167489 Report a problem UtahRealEstate.com #2167489 Report a problem | ||
| 6/25/2026 | Listed for sale | $599,900$289/sqft |
Source: UtahRealEstate.com #2167489 Report a problem | ||
Public tax history
| Year | Property taxes | Tax assessment |
|---|---|---|
| 2024 | $2,694 +0.6% | $486,100 -0.3% |
| 2023 | $2,677 +4.9% | $487,600 +6.8% |
| 2022 | $2,553 +9.2% | $456,600 +132.3% |
| 2021 | $2,337 +91% | $196,570 +97% |
| 2020 | $1,224 +15.4% | $99,800 +13.5% |
| 2019 | $1,060 | $87,900 |
Find assessor info on the county website
Monthly payment
Est. payment
Payment breakdown
Explore the cost of this home by adjusting the details. Changes won't be saved.Climate risks
Neighborhood: 84663
Nearby schools
GreatSchools rating
- 8/10Meadow Brook SchoolGrades: PK-6Distance: 0.2 mi
- 7/10Spring Canyon MiddleGrades: 6-8Distance: 0.4 mi
- 8/10Springville High SchoolGrades: 6-12Distance: 2.1 mi
Schools provided by the listing agent
- Elementary: Meadow Brook
- Middle: Mapleton Jr
- High: Springville
- District: Nebo
Source: UtahRealEstate.com. This data may not be complete. We recommend contacting the local school district to confirm school assignments for this home.
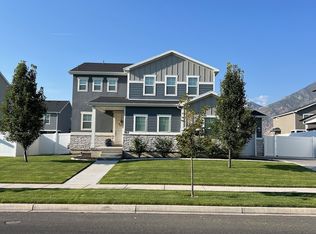
- $585,8003 bd3 ba2k sqft964 W 900 S, Springville, UT 84663Off Market

- $603,8004 bd2 ba2.4k sqft959 N 850 W, Springville, UT 84663Off Market
- $551,7004 bd2 ba2.3k sqft959 N 850 W, Springville, UT 84663Off Market
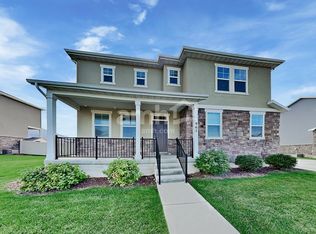
- $593,5004 bd3 ba2.3k sqft967 N 850 W, Springville, UT 84663Off Market
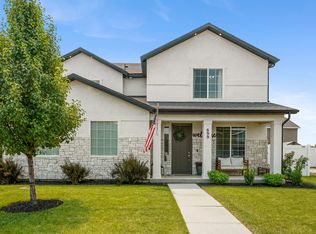
- $587,7003 bd2 ba2.1k sqft980 W 900 S, Springville, UT 84663Off Market
- $147,0003,310 Square Feet895 S 950 W, Springville, UT 84663Off Market
- $147,0002,265 Square Feet883 S 950 W, Springville, UT 84663Off Market
- $525,9003 bd2 ba2k sqft957 W 900th St S, Springville, UT 84663Off Market
A local agent can set up tours, give advice and negotiate with sellers.
Similar homes
- $600,0003 bd3 ba1.9k sqft1173 W 1275 S, Springville, UT 84663For Sale

 MLS ID #2167608, William Rowe, KW WESTFIELD. UtahRealEstate.com
 - $589,9993 bd3 ba2k sqft699 W 900 S, Springville, UT 84663For Sale
 MLS ID #2167178, Cody Ellison, Mountainland Realty, Inc. UtahRealEstate.com
 - $624,9003 bd3 ba2k sqft1172 W 1200 S, Springville, UT 84663For Sale
 MLS ID #2167014, Hunter Turner, Berkshire Hathaway HomeServices Elite Real Estate. UtahRealEstate.com
 - $545,0003 bd3 ba1.7k sqft906 S 750 W, Springville, UT 84663For Sale
 MLS ID #2165359, Dawson G Degelbeck, Real Broker, LLC. UtahRealEstate.com
 - $547,5003 bd3 ba1.9k sqft703 W 950 S, Springville, UT 84663For SaleMLS ID #2166643, Taylor Woodbury, Ivie Avenue Real Estate, LLC. UtahRealEstate.com
- $659,5004 bd3 ba2.8k sqft13 N 450 W, Springville, UT 84663For SaleMLS ID #2161073, Dani Griffith, The Agency Salt Lake City. UtahRealEstate.com
- $594,0005 bd4 ba2.6k sqft376 N 525 E, Springville, UT 84663For SaleMLS ID #2163554, Luke Zander, Zander Real Estate Team PLLC. UtahRealEstate.com
- $629,0003 bd3 ba2.9k sqft751 N Plainsman Dr, Spanish Fork, UT 84660For SaleMLS ID #2165689, Teela W Jensen, Cannon & Company. UtahRealEstate.com
- $589,9003 bd3 ba2.3k sqft209 W Willet Dr, Salem, UT 84653For SaleMLS ID #2167734, Tara Wall, Capital Advisors Real Estate. UtahRealEstate.com
- $576,5005 bd3 ba2.3k sqft244 N 200 E, Salem, UT 84653For SaleMLS ID #2161728, Dallin Nelson, Berkshire Hathaway HomeServices Elite Real Estate. UtahRealEstate.com
- $625,0005 bd3 ba2.9k sqft1573 E 900 S, Provo, UT 84606For SaleMLS ID #2156207, Margaux Anderson, Found It LLC. UtahRealEstate.com
- $619,9005 bd4 ba2.6k sqft835 W 1200 N, Orem, UT 84057For SaleMLS ID #2171267, Richard Kemp, Berkshire Hathaway HomeServices Elite Real Estate. UtahRealEstate.com
- $649,0005 bd4 ba2.8k sqft1302 S 1100 E, Provo, UT 84606For SaleMLS ID #2156615, Stacy Lockhart, KW South Valley Keller Williams. UtahRealEstate.com
- $514,0003 bd2 ba3k sqft762 N White Horse Dr, Spanish Fork, UT 84660For SaleMLS ID #2147505, Michael R. Wagner, Fathom Realty (Orem). UtahRealEstate.com
- $539,9004 bd3 ba2.3k sqft215 N 250 E, Salem, UT 84653For SaleMLS ID #2148800, Jared Haynie, CDG Real Estate Inc.. UtahRealEstate.com
- $599,9004 bd3 ba2.9k sqft2382 W 1160 N, Provo, UT 84601For SaleMLS ID #2165868, Christina R Homolik, Lotus Real Estate. UtahRealEstate.com
- $599,0004 bd3 ba2.6k sqft2432 W. 1160 N., Provo, UT 84601For SaleMLS ID #2162418, Angela Puertas, Fathom Realty (Orem). UtahRealEstate.com
- $600,0004 bd3 ba3k sqft137 N 410 E, Vineyard, UT 84059For SaleMLS ID #2157028, Dustin Smith, Real Broker, LLC. UtahRealEstate.com
- $619,9004 bd3 ba2.4k sqft1442 W 220 N, Pleasant Grove, UT 84062For SaleMLS ID #2162377, Breanna Rayner, Equity Real Estate (NRE). UtahRealEstate.com
- $550,0004 bd3 ba1.8k sqft985 N 520 E, Orem, UT 84097For SaleMLS ID #2162944, Ashley Jensen, Lotus Real Estate. UtahRealEstate.com
