Skip main navigation
Closed
  • $1,583,000

    956 W Wesley Rd NW, Atlanta, GA 30327

    5beds
    3,532sqft
    Single Family Residence, Residential
    Built in 1966
    1.66 Acres Lot
    $1,622,000 Zestimate®
    $448/sqft
    $7,633 Estimated rent

    Home value

    $1,622,000

    $1.54M - $1.70M

    $7,633/mo

    Zestimate® history
    Loading...

    Owner options

    List your home for rent

    $7,633/mo

    Rent Zestimate®

    Find your next renter with Zillow Rental Manager. Plus, with online applications, you can quickly screen prospective tenants – for free.

    Learn more

    $7,633/mo

    Rent Zestimate®

    Refinance and save

    $9,589/mo

    Est. payment

    Refinancing to a lower rate could help reduce your monthly payments and save thousands over the life of the loan.

    See today's rates

    $9,589/mo

    Est. payment

    Explore your selling options

    Work with a Zillow partner agent

    Leverage their expertise and Zillow's premium Showcase listings to get your home seen by more buyers.

    Get started

    List with your own agent

    Get your home in front of millions of buyers by listing it on Zillow.

    Learn how to do it

    Sell it yourself

    Take full control of how buyers see your home on Zillow by listing For Sale by Owner (FSBO).

    List your home

    What's special

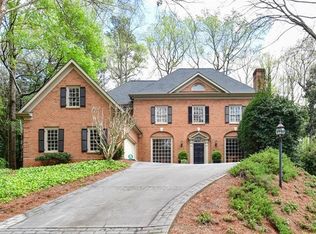
    Come see me 2 to 4 on March 22. A rare opportunity to own an expansive 1.66-acre estate-sized lot in the heart of prestigious Buckhead, perfectly situated in the sought-after Morris Brandon Elementary School District. This classic red brick home exudes timeless character and elegant charm, offering the kind of gracious living spaces and architectural integrity that are increasingly hard to find in Atlanta. Set far off the road, the residence welcomes you with large, beautifully proportioned rooms and wide hallways, built atop a foundation crafted from historic Stone Mountain granite—a true testament to the home’s enduring quality. Inside, you’ll find an impressive formal dining room with oversized windows, a warm and inviting living room with a fireplace, and a richly wood-paneled study featuring built-in shelving, a wet bar, a fireplace, and double French doors that open to an exterior patio. The spacious kitchen and breakfast area are ready to be reimagined into today’s modern open-concept design, presenting endless opportunities to renovate and create a personalized estate that fits your vision. Upstairs, the generous primary suite with a huge closet anchors the home’s private living quarters. Three additional bedrooms complete the upper level—one with its own ensuite bath, and two that share a classic Jack and Jill bathroom. The basement offers a recreation room, full bath, laundry area, and a bedroom or bonus room, providing flexible space for guests, hobbies, or additional storage. The property’s outdoor amenities are just as impressive. A separated pool setting creates a serene retreat, while the soccer-field-sized flat back yard offers incredible space for play, gardens, and expansion! To understand just how big the property is, the current owner once boarded his personal horse on the grounds. While the home would benefit from some updates, it is exceptionally solidly built and truly one-of-a-kind. With its unmatched lot size, charming architectural bones, and prime location close to interstates, shopping, dining, and nightlife, this is your chance to renovate an Atlanta classic and craft a legacy property in one of the city’s most desirable neighborhoods.

    Zillow last checked:

    Listing updated:

    Listing Provided by:

    STEWART HAMMOND,

    HOME Luxury Real Estate 404-451-4602

    Bought with:

    ALEX HIRST, 376037

    Dorsey Alston Realtors

    Source: FMLS GA,MLS#: 7731348MLS Logo

    Facts & features

    Interior

    Bedrooms & bathrooms
    • Bedrooms: 5
    • Bathrooms: 5
    • Full bathrooms: 4
    • 1/2 bathrooms: 1
    Primary bedroom
    • Features: Oversized Master
    • Level: Oversized Master
    Bedroom
    • Features: Oversized Master
    Primary bathroom
    • Features: Double Vanity, Tub/Shower Combo
    Dining room
    • Features: Seats 12+, Separate Dining Room
    Kitchen
    • Features: Breakfast Room, Cabinets Stain, Eat-in Kitchen, Other Surface Counters
    Heating
    • Central
    Cooling
    • Attic Fan, Ceiling Fan(s), Central Air
    Appliances
    • Included: Dishwasher, Disposal, Double Oven, Electric Cooktop, Gas Water Heater, Microwave, Refrigerator
    • Laundry: In Basement
    Features
    • Bookcases, Crown Molding, Double Vanity, Entrance Foyer, High Ceilings 9 ft Main, Recessed Lighting, Walk-In Closet(s), Wet Bar
    • Flooring: Hardwood
    • Windows: None
    • Basement: Driveway Access,Exterior Entry,Finished,Finished Bath,Full,Interior Entry
    • Attic: Pull Down Stairs
    • Number of fireplaces: 3
    • Fireplace features: Family Room, Master Bedroom, Other Room
    • Common walls with other units/homes: No Common Walls
    Interior area
    • Total structure area: 3,532
    • Total interior livable area: 3,532 sqft

    Property

    Parking
    • Total spaces: 2
    • Parking features: Drive Under Main Level, Driveway, Garage, Garage Door Opener, Garage Faces Rear
    • Attached garage spaces: 2
    • Has uncovered spaces: Yes
    Accessibility
    • Accessibility features: None
    Features
    • Levels: Three Or More
    • Patio & porch: Covered, Patio, Screened
    • Exterior features: Private Yard, No Dock
    • Pool features: In Ground
    • Spa features: None
    • Fencing: Chain Link
    • Has view: Yes
    • View description: Trees/Woods
    • Waterfront features: None
    • Body of water: None
    Lot
    • Size: 1.66 Acres
    • Features: Back Yard, Cleared, Private
    Details
    • Additional structures: Pool House
    • Parcel number: 17 018400010266
    • Other equipment: None
    • Horse amenities: None

    Construction

    Type & style
    • Home type: SingleFamily
    • Architectural style: Traditional
    • Property subtype: Single Family Residence, Residential
    Materials
    • Brick 4 Sides
    • Foundation: See Remarks
    • Roof: Composition
    Condition
    • Resale
    • New construction: No
    • Year built: 1966

    Utilities & green energy

    • Electric: None
    • Sewer: Public Sewer
    • Water: Public
    • Utilities for property: Cable Available, Electricity Available, Natural Gas Available, Sewer Available, Water Available
    Green energy
    • Energy efficient items: None
    • Energy generation: None

    Community & neighborhood

    Security
    • Security features: Intercom
    Community
    • Community features: Near Schools, Near Shopping
    Location
    • Region: Atlanta
    • Subdivision: Buckhead

    Other

    Other facts
    • Listing terms: Conventional
    • Road surface type: Asphalt

    Price history

    DateEventPrice
    5/20/2026Sold$1,583,000-6.3%$448/sqft
    Source: FMLS GA #7731348 Report a problem
    5/4/2026Pending sale$1,689,000$478/sqft
    Source: FMLS GA #7731348 Report a problem
    3/19/2026Price change$1,689,000-4.8%$478/sqft
    Source: FMLS GA #7731348 Report a problem
    3/12/2026Listed for sale$1,775,000$503/sqft
    Source: FMLS GA #7731348 Report a problem
    3/12/2026Listing removed$1,775,000$503/sqft
    Source: FMLS GA #7692068 Report a problem
    2/25/2026Price change$1,775,000-6.6%$503/sqft
    Source: FMLS GA #7692068 Report a problem
    12/12/2025Listed for sale$1,900,000+5.6%$538/sqft
    Source: FMLS GA #7692068 Report a problem
    11/20/2025Listing removed--
    Source: Owner Report a problem
    10/31/2025Price change$1,800,000-5%$510/sqft
    Source: Owner Report a problem
    10/10/2025Price change$1,895,000-3.8%$537/sqft
    Source: Owner Report a problem
    9/26/2025Price change$1,970,000-9.6%$558/sqft
    Source: Owner Report a problem
    9/15/2025Price change$2,180,000-0.9%$617/sqft
    Source: Owner Report a problem
    9/2/2025Price change$2,200,000+4.8%$623/sqft
    Source: Owner Report a problem
    8/15/2025Price change$2,100,000-1.2%$595/sqft
    Source: FMLS GA #7623425 Report a problem
    7/30/2025Price change$2,125,000-10.1%$602/sqft
    Source: FMLS GA #7623425 Report a problem
    7/17/2025Price change$2,365,000-4.9%$670/sqft
    Source: Owner Report a problem
    6/22/2025Price change$2,486,0000%$704/sqft
    Source: Owner Report a problem
    6/5/2025Price change$2,487,000+0.1%$704/sqft
    Source: Owner Report a problem
    5/23/2025Price change$2,484,0000%$703/sqft
    Source: Owner Report a problem
    5/20/2025Listed for sale$2,485,000+215.6%$704/sqft
    Source: Owner Report a problem
    9/30/2011Sold$787,500$223/sqft
    Source: Agent Provided Report a problem

    Public tax history

    YearProperty taxesTax assessment
    2024$7,064 +8.3%$810,520
    2023$6,524 -6.7%$810,520 +138.4%
    2022$6,996 +0.4%$340,000 -5.6%
    2021$6,968 -61.6%$360,000 -17.8%
    2020$18,135 +186.6%$438,040 +71.1%
    2019$6,328 $256,000
    2018$6,328 $256,000 +4.1%
    2017$6,328 -1.6%$246,000
    2016$6,433 +0.7%$246,000
    2015$6,391 +4.9%$246,000
    2014$6,090 +31.8%$246,000 -20.6%
    2013$4,621 -0.6%$309,960 +75.6%
    2012$4,646 $176,520
    2011-- $176,520
    2010$4,640 $176,520
    2009-- $176,520
    2008-- $176,520
    2007-- $176,520
    2005-- $176,520
    2004$33 -99.2%$176,520
    2003$4,365 +22.1%$176,520
    2002$3,574 -34.3%$176,520
    2001$5,444 $176,520

    Find assessor info on the county website

    Neighborhood: Brandon

    Nearby schools

    GreatSchools rating
    Schools provided by the listing agent
    • Elementary: Morris Brandon
    • Middle: Willis A. Sutton
    • High: North Atlanta

    Source: FMLS GA. This data may not be complete. We recommend contacting the local school district to confirm school assignments for this home.

    Get a cash offer in 3 minutes
    Find out how much your home could sell for in as little as 3 minutes with a no-obligation cash offer.
    Estimated market value
    $1,622,000
    Get a cash offer in 3 minutes
    Find out how much your home could sell for in as little as 3 minutes with a no-obligation cash offer.
    Estimated market value
    $1,622,000