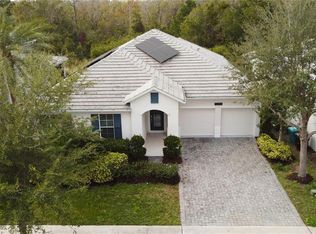
Discover this spectacular gem nestled in the beautiful Meridian Parks community, in the desirable Lake Nona area! Built in 2020, this residence combines elegance, comfort, privacy, and resort-style living. Featuring 4 bedrooms, 3 full bathrooms, approximately 2,793 square feet of living space, and a generous 11,588-square-foot lot, this home offers thoughtfully designed spaces. From the moment you arrive, you’ll appreciate the beautiful lake views and natural landscapes surrounding the community. Step inside to discover elegant 8-foot doors, a welcoming entryway that can serve as an office or study, and an impressive living room featuring soaring double-height ceilings, beautiful architectural details, and integrated lighting. The modern open-concept design connects the kitchen, dining area, and family room, creating a spacious, bright atmosphere. The kitchen features an excellent layout, elegant quartz countertops, and smart lighting compatible with Alexa. The living room showcases a built-in TV entertainment wall and panoramic glass doors that fill the space with natural light while connecting to the outdoor area, complete with an included motorized shade. YOUR OWN PRIVATE BACKYARD OASIS! Enjoy a beautiful heated saltwater swimming pool featuring decorative waterfalls and nighttime lighting, fully protected by a screened enclosure. The spacious covered outdoor area features a built-in counter, beverage refrigerator, and included grill, perfect for gatherings and outdoor entertaining. The generously sized, fully fenced backyard offers excellent privacy, with no immediate rear neighbors. The property also features a private basketball court and beautiful outdoor furniture included with the home. All four bedrooms are located on the main level. Upstairs, a spacious loft offers endless possibilities as a home gym, office, home theater, game room, or personalized retreat. Additional highlights include a whole-home water filtration system, smart home technology, and solar panels that will be fully paid off by the seller at closing. Located in the master-planned Meridian Parks community, surrounded by more than 630 acres of protected natural areas, residents enjoy resort-style amenities, including a swimming pool, fitness center, dog park, walking and biking trails, and recreational spaces. Its prime location provides convenient access to highly regarded elementary, middle, and high schools approximately five minutes away. Easy access to SR-417 and SR-528 connects you to Lake Nona Medical City, Orlando International Airport, and Central Florida’s major destinations. SOLAR PANELS WILL BE PAID OFF IN FULL BY THE SELLER AT CLOSING! ENJOY THE BENEFITS OF SOLAR ENERGY WITHOUT ASSUMING THE EXISTING SOLAR FINANCING, WITH SIGNIFICANT POTENTIAL FOR LONG-TERM ELECTRICITY SAVINGS! More than just a home, this property offers an exceptional living experience where nature, privacy, comfort, and entertainment come together in perfect harmony. A UNIQUE OPPORTUNITY TO ENJOY THE LIFESTYLE YOU’VE ALWAYS DREAMED OF IN LAKE NONA!
For sale
$795,000
9560 LAUNCH POINT ROAD, ORLANDO, FL 32832
4beds
2,793sqft
Single Family Residence
Built in 2020
0.27 Acres Lot
$773,600 Zestimate®
$285/sqft
$156/mo HOA
What's special
Beautiful lake viewsPrivate basketball courtIntegrated lightingPrivate backyard oasisElegant quartz countertopsSmart home technologyWhole-home water filtration system
- 2 days
- 350
- 40
Likely to sell faster than
Zillow last checked:
Listing updated:
Listed by:
Yeny Otaiza 224-499-0739,
AXEN REALTY LLC 623-624-9685
Source: Stellar MLS,MLS#: O6451855 Originating MLS: Ocala - Marion
Facts & features
Interior
Bedrooms & bathrooms
- Bedrooms: 4
- Bathrooms: 3
- Full bathrooms: 3
Primary bedroom
- Features: Walk-In Closet(s)
- Level: First
Bedroom 2
- Features: Built-in Closet
- Level: First
Bedroom 2
- Features: Built-in Closet
- Level: First
Bedroom 3
- Features: Built-in Closet
- Level: First
Bedroom 4
- Features: Built-in Closet
- Level: First
Primary bathroom
- Features: Built-in Closet
- Level: First
Bathroom 2
- Level: First
Bathroom 3
- Level: First
Balcony porch lanai
- Level: First
Dining room
- Level: First
Foyer
- Level: First
Kitchen
- Level: First
Laundry
- Level: First
Living room
- Level: First
Loft
- Level: Second
Heating
- Central
Cooling
- Central Air
Appliances
- Included: Dishwasher, Dryer, Microwave, Range, Refrigerator, Water Filtration System
- Laundry: Inside
Features
- Living Room/Dining Room Combo, Open Floorplan
- Flooring: Carpet, Ceramic Tile
- Has fireplace: No
Interior area
- Total structure area: 3,671
- Total interior livable area: 2,793 sqft
Video & virtual tour
Property
Parking
- Total spaces: 2
- Parking features: Driveway
- Attached garage spaces: 2
- Has uncovered spaces: Yes
Features
- Levels: Two
- Stories: 2
- Patio & porch: Enclosed, Patio, Screened
- Exterior features: Basketball Court, Garden
- Has private pool: Yes
- Pool features: In Ground, Screen Enclosure
- Fencing: Fenced,Vinyl
- Has view: Yes
- View description: Garden
Lot
- Size: 0.27 Acres
Details
- Additional structures: Other, Outdoor Kitchen
- Parcel number: 332331199600030
- Zoning: PD
- Special conditions: None
Construction
Type & style
- Home type: SingleFamily
- Property subtype: Single Family Residence
Materials
- Block
- Foundation: Block
- Roof: Shingle
Condition
- New construction: No
- Year built: 2020
Details
- Builder name: Mattamy Homes
Utilities & green energy
- Electric: Photovoltaics Seller Owned
- Sewer: Public Sewer
- Water: Public
- Utilities for property: Cable Connected, Electricity Connected, Water Connected
Green energy
- Energy generation: Solar
Community & HOA
Community
- Features: Clubhouse, Dog Park, Fitness Center, Playground, Pool
- Pet fee: $0 monthly
- Subdivision: STARWOOD PH N-1A
HOA
- Has HOA: Yes
- Amenities included: Pool
- Services included: Community Pool
- HOA fee: $156 monthly
- HOA name: Leland Management
- HOA phone: 407-447-9955
Location
- Region: Orlando
Financial & listing details
- Price per square foot: $285/sqft
- Tax assessed value: $631,347
- Annual tax amount: $14,833
- Date on market: 10/24/2026
- Cumulative days on market: 3 days
- Listing terms: Cash,Conventional,FHA,VA Loan
- Ownership: Fee Simple
- Total actual rent: 0
- Electric utility on property: Yes
- Road surface type: Asphalt
Estimated market value
$773,600
$735,000 - $812,000
$3,888/mo
Price history
| Date | Event | Price |
|---|---|---|
| 10/24/2026 | Listed for sale | $795,000+65.2%$285/sqft |
Source:  Stellar MLS #O6451855 Report a problem | ||
| 10/14/2020 | Sold | $481,150$172/sqft |
Source: Public Record Report a problem | ||
Public tax history
| Year | Property taxes | Tax assessment |
|---|---|---|
| 2024 | $13,966 +7.1% | $586,441 +10% |
| 2023 | $13,037 +20.5% | $533,128 +16.6% |
| 2022 | $10,822 +11.5% | $457,389 +10% |
| 2021 | $9,709 +204.5% | $415,808 +570.7% |
| 2020 | $3,188 +38% | $62,000 +300% |
| 2019 | $2,311 | $15,500 |
Find assessor info on the county website
Monthly payment
Est. payment
Payment breakdown
Explore the cost of this home by adjusting the details. Changes won't be saved.Climate risks
Neighborhood: Starwood
Nearby schools
Schools provided by the listing agent
- Elementary: Sun Blaze Elementary
- Middle: Innovation Middle School
- High: Innovation High
Source: Stellar MLS. This data may not be complete. We recommend contacting the local school district to confirm school assignments for this home.
- $799,0005 bd4 ba2.7k sqft9552 Launch Point Rd, Orlando, FL 32832For Sale

- $801,100-- bd-- ba3.4k sqft9568 Launch Point Rd, Orlando, FL 32832Off Market
- $698,300-- bd-- ba3.1k sqft9544 Launch Point Rd, Orlando, FL 32832Off Market
- $786,700-- bd-- ba3.6k sqft9576 Launch Point Rd, Orlando, FL 32832Off Market
Similar homes
- $799,0005 bd4 ba2.7k sqft9552 LAUNCH POINT ROAD, ORLANDO, FL 32832For Sale
 MLS ID #S5151869, Carolyn Holmes, SIGNATURE COLLECTION REALTY IN. Stellar MLS
- $820,0004 bd3 ba2.3k sqft10914 HISTORY AVENUE, ORLANDO, FL 32832For Sale
 MLS ID #O6449397, Maritza Hernandez, LA ROSA REALTY LLC. Stellar MLS
- $660,0004 bd3 ba2.7k sqft8858 ANDREAS AVENUE, ORLANDO, FL 32832For Sale
 MLS ID #O6449534, Richard Aybar, KELLER WILLIAMS ADVANTAGE III. Stellar MLS
- $775,0004 bd3 ba2.8k sqft10651 Langefield St, Orlando, FL 32832For Sale
 MLS ID #1080862, Lisa Page. Space Coast AOR
- $825,9904 bd4 ba3k sqft12534 MARITIME STREET, ORLANDO, FL 32832New ConstructionMLS ID #O6449494, Elizabeth Manchester, MATTAMY REAL ESTATE SERVICES. Stellar MLS
- $759,0005 bd4 ba3.9k sqft11941 LANGUAGE WAY, ORLANDO, FL 32832For SaleMLS ID #O6414908, Vinny Machado Da Silva, ONLI REALTY GROUP LLC. Stellar MLS
- $595,0004 bd3 ba2.8k sqft11306 GREAT COMMISSION WAY, ORLANDO, FL 32832For SaleMLS ID #S5159876, Ruben Larrea, CHARLES RUTENBERG REALTY ORLANDO. Stellar MLS
- $649,0004 bd3 ba2.8k sqft9965 CAROLINE PARK DRIVE, ORLANDO, FL 32832For SaleMLS ID #TB8558867, Hoang Ho, DALTON WADE INC. Stellar MLS
- $785,9104 bd4 ba3.3k sqft7921 CORKFIELD AVENUE, ORLANDO, FL 32832For SaleMLS ID #S5144043, Genice Benitez, LPT REALTY, LLC. Stellar MLS
- $740,0005 bd4 ba3.8k sqft11815 CAMPFIRE STORY LN, ORLANDO, FL 32832For SaleMLS ID #O6444078, Ping Ma, CHARLES RUTENBERG REALTY ORLANDO. Stellar MLS
- $740,0004 bd3 ba2.6k sqft10830 HISTORY AVENUE, ORLANDO, FL 32832For SaleMLS ID #O6449393, Maritza Hernandez, LA ROSA REALTY LLC. Stellar MLS
- $639,9003 bd3 ba2k sqft8948 EXPLORATION AVENUE, ORLANDO, FL 32832For SaleMLS ID #S5158801, Maria Pagan, DEAL MAKERS REALTY TEAM CORP. Stellar MLS
- $745,0005 bd4 ba3.9k sqft11620 SATIRE STREET, ORLANDO, FL 32832For SaleMLS ID #S5149276, Jayssa Roman, AXEN REALTY LLC. Stellar MLS
- $539,0003 bd3 ba2.1k sqft11708 SUNSAIL AVENUE, ORLANDO, FL 32832For SaleMLS ID #O6452360, Jerry Kwok, JERRY KWOK. Stellar MLS
- $619,9994 bd3 ba2.6k sqft12016 FICTION AVENUE, ORLANDO, FL 32832For SaleMLS ID #O6428043, Peter Luu, REAL BROKER, LLC. Stellar MLS
- $715,0005 bd4 ba3.9k sqft12175 Imaginary Way, Orlando, FL 32832For Sale
 MLS ID #B26067228, Valerie Santory, Compass Florida LLC. BeachesMLS
- $682,9904 bd3 ba2.3k sqft12446 MARITIME STREET, ORLANDO, FL 32832New ConstructionMLS ID #O6449356, Elizabeth Manchester, MATTAMY REAL ESTATE SERVICES. Stellar MLS
- $750,0005 bd4 ba2.5k sqft13119 PERGOLA AVENUE, ORLANDO, FL 32832For SaleMLS ID #O6447344, Jen Dantas, THE FLORIDA LOUNGE REALTY LLC. Stellar MLS
- $585,0003 bd2 ba1.7k sqft13100 PERGOLA AVENUE, ORLANDO, FL 32832For SaleMLS ID #O6451809, Ricardo Espeche, PA, LA ROSA REALTY LLC. Stellar MLS
- $815,0006 bd3 ba3.6k sqft10020 RUSTIC RIDGE COURT, ORLANDO, FL 32832For SaleMLS ID #O6430577, Jenny Wemert, WEMERT GROUP REALTY LLC. Stellar MLS
