Skip main navigation
For sale
  • C$435,000

    9560 Markham Rd #1112, Markham, ON L6E 0T4

    2beds
    1baths
    Apartment
    Built in ----
    -- sqft lot
    $-- Zestimate®
    C$--/sqft
    C$593/mo HOA

    What's special

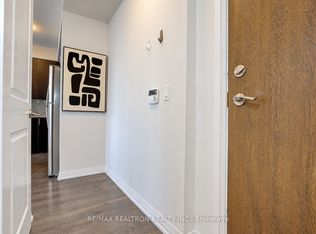
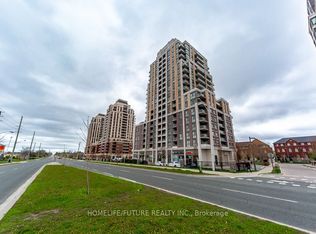
    Welcome to The Mark, where modern style meets everyday convenience. This bright and spacious 1+1 bedroom corner suite boasts a highly functional layout with a coveted southwest exposure, flooding the home with natural light and offering breathtaking, unobstructed city views.The contemporary kitchen is beautifully appointed with upgraded countertops, a stylish backsplash, and ample workspace, while laminate flooring and pot lights throughout create a warm, modern aesthetic. The versatile den is ideal for a home office, guest space, or nursery, and the convenience of ensuite laundry adds to the home's thoughtful design.Enjoy an exceptional lifestyle with resort-inspired amenities, including a fully equipped fitness centre, elegant party room with pool table, outdoor terrace with BBQs, underground car wash, and pet wash station.Perfectly situated in a vibrant, commuter-friendly neighbourhood, you're just steps to GO Transit, top-rated schools, shopping, grocery stores, restaurants, parks, and everyday conveniences.Complete with one parking space and one locker, this exceptional suite is an outstanding opportunity for first-time buyers, downsizers, or savvy investors seeking style, comfort, and unbeatable convenience. Welcome home!
    28 days
    |
    8
    |
    0
    |

    Zillow last checked:

    Listing updated:

    Listed by:

    RE/MAX HALLMARK REALTY LTD.

    Source: TRREB,MLS®#: N13584132MLS LogoOriginating MLS®#: Toronto Regional Real Estate Board

      Facts & features

      Interior

      Bedrooms & bathrooms
      • Bedrooms: 2
      • Bathrooms: 1
      Bedroom
      • Level: Flat
      • Dimensions: 10.1 x 11.6
      Den
      • Level: Flat
      • Dimensions: 5.1 x 9.1
      Kitchen
      • Description: Kitchen
      • Level: Flat
      • Area: 122.84 Square Meters
      • Area source: Other
      • Dimensions: 14.80 x 8.30
      Living room
      • Level: Flat
      • Dimensions: 14.8 x 13.9
      Heating
      • Forced Air, Gas
      Cooling
      • Central Air
      Appliances
      • Laundry: Ensuite
      Features
      • None
      • Basement: None
      • Has fireplace: No
      Interior area
      • Living area range: 600-699 null

      Property

      Parking
      • Total spaces: 1
      • Parking features: Underground
      • Has attached garage: Yes
      Features
      • Exterior features: Open Balcony
      Details
      • Parcel number: 299420179

      Construction

      Type & style
      • Home type: Apartment
      • Property subtype: Apartment
      • Attached to another structure: Yes
      Materials
      • Concrete

      Community & HOA

      HOA
      • Services included: CAC Included, Common Elements Included, Building Insurance Included, Parking Included, Condo Taxes Included
      • HOA fee: C$593 monthly
      • HOA name: YRSC
      Location
      • Region: Markham

      Financial & listing details

      • Annual tax amount: C$1,987
      • Date on market: 7/20/2026

        Price history

        Price history is unavailable.

        Public tax history

        Tax history is unavailable.

        Climate risks

        Neighborhood: Wismer Commons

        Getting around

        79 / 100
        Very Walkable
        64 / 100
        Bikeable

        Nearby schools

        GreatSchools rating

        No schools nearby

        We couldn't find any schools near this home.

        Similar homes