Spacious, meticulous 1,765sf, 3BR, 2BA Barndominium on 6.79 acres with privacy, wooded views, State Forest along the north property line, and tributaries leading to Salamonie Reservoir. Thoughtfully designed for comfortable living with an open-concept kitchen, dining area & great room, plus a private primary suite on one end and 2 spacious bedrooms on the other. The home was built with energy efficiency and long-term durability in mind, featuring Perma Column construction, spray foam & batt insulation (R23 exterior walls/R13 interior walls), 3-zone radiant heated concrete floors, LP boiler, central air, whole-house dehumidifier, and LED lighting. Owners report electric bills generally ranging from $70-$140/month. Kitchen features rustic pine cabinetry, solid-surface counters & stainless appliances that remain. Heartland Fiber internet. The 60x36 attached garage/shop was intentionally designed with access from the covered front porch, keeping shop activity separate from the living area. It offers 200-amp service, 220 welding outlet, sink, 14' garage doors with LiftMaster openers & Tyvek-wrapped exterior. A second 60x36 pole barn, also built with Perma Columns, provides a concrete floor, full-length floor drain, water hydrant, RV hookup, tack room & 4 removable stalls. Livestock electric fence box is approximately 2 years old. Property has 400-amp electrical service. A unique combination of superior quality construction, comfortable living space, substantial workspace & outbuildings, and 6.79 acres with a larger natural setting at your doorstep.
Pending
Price cut: $30K (9/11)
$569,900
9560 W Chapel Rd, Andrews, IN 46702
3beds
1,765sqft
Single Family Residence
Built in 2018
6.79 Acres Lot
$552,600 Zestimate®
$--/sqft
$-- HOA
What's special
Rustic pine cabinetryCentral airLp boilerPrivacy wooded viewsEnergy efficiencyLivestock electric fence boxTyvek-wrapped exterior
- 51 days
- 786
- 31
Zillow last checked:
Listing updated:
Listed by:
Lesley Vigar Cell:260-906-6303,
True Realty
Source: IRMLS,MLS#: 202633451
Facts & features
Interior
Bedrooms & bathrooms
- Bedrooms: 3
- Bathrooms: 2
- Full bathrooms: 2
- Main level bedrooms: 3
Bedroom 1
- Level: Main
Bedroom 2
- Level: Main
Dining room
- Level: Main
- Area: 200
- Dimensions: 20 x 10
Kitchen
- Level: Main
- Area: 260
- Dimensions: 20 x 13
Living room
- Level: Main
- Area: 240
- Dimensions: 20 x 12
Heating
- Propane, Radiant, Propane Tank Rented, Zoned
Cooling
- Central Air
Appliances
- Included: Dishwasher, Microwave, Refrigerator, Washer, Dryer-Electric, Gas Range, Gas Water Heater
Features
- Cathedral Ceiling(s), Ceiling Fan(s), Countertops-Solid Surf, Eat-in Kitchen, Open Floorplan, Split Br Floor Plan
- Flooring: Concrete
- Has basement: No
- Has fireplace: No
Interior area
- Total structure area: 1,765
- Total interior livable area: 1,765 sqft
- Finished area above ground: 1,765
- Finished area below ground: 0
Video & virtual tour
Property
Parking
- Total spaces: 2
- Parking features: Attached, Garage Door Opener, Stone
- Attached garage spaces: 2
- Has uncovered spaces: Yes
Features
- Levels: One
- Stories: 1
- Patio & porch: Porch Covered
- Fencing: Other-See Remarks
- On waterfront: Yes
- Waterfront features: Frontage Lot, Creek
- Frontage length: Water Frontage(500)
Lot
- Size: 6.79 Acres
- Dimensions: 541x562
- Features: Few Trees, Wooded, Rural
Details
- Additional structures: Pole/Post Building
- Parcel number: 350928300023.201012
Construction
Type & style
- Home type: SingleFamily
- Property subtype: Single Family Residence
Materials
- Metal Siding
- Foundation: Slab
Condition
- New construction: No
- Year built: 2018
Utilities & green energy
- Electric: Heartland
- Sewer: Septic Tank
- Water: Well
Green energy
- Energy efficient items: Lighting, Insulation
Community & HOA
Community
- Subdivision: Other
Location
- Region: Andrews
Financial & listing details
- Tax assessed value: $193,800
- Annual tax amount: $1,427
- Date on market: 8/17/2026
Estimated market value
$552,600
$525,000 - $580,000
$1,760/mo
Price history
| Date | Event | Price |
|---|---|---|
| 9/30/2026 | Pending sale | $569,900 |
Source:  IRMLS #202633451 Report a problem IRMLS #202633451 Report a problem | ||
| 9/11/2026 | Price change | $569,900-5% |
Source: IRMLS #202633451 Report a problem | ||
| 9/1/2026 | Price change | $599,900-5.5% |
Source: IRMLS #202633451 Report a problem | ||
| 8/21/2026 | Price change | $635,000-2.3% |
Source: IRMLS #202633451 Report a problem | ||
| 8/17/2026 | Listed for sale | $649,900 |
Source: IRMLS #202633451 Report a problem | ||
Public tax history
| Year | Property taxes | Tax assessment |
|---|---|---|
| 2025 | $1,607 -3.4% | $193,800 -0.1% |
| 2024 | $1,663 -7.3% | $194,000 |
| 2023 | $1,794 +12.8% | $194,000 -5.7% |
| 2022 | $1,592 -7.8% | $205,700 +19.9% |
| 2021 | $1,726 -35.4% | $171,600 -3.8% |
| 2020 | $2,673 +396.2% | $178,300 +0.8% |
| 2019 | $539 | $176,800 |
Find assessor info on the county website
Monthly payment
Est. payment
Payment breakdown
Explore the cost of this home by adjusting the details. Changes won't be saved.Climate risks
Neighborhood: 46702
Nearby schools
Schools provided by the listing agent
- Elementary: Andrews
- Middle: Riverview
- High: Huntington North
- District: Huntington County Community
Source: IRMLS. This data may not be complete. We recommend contacting the local school district to confirm school assignments for this home.
Similar homes

- $575,0003 bd1 ba2k sqft1598 N 300 E, Lagro, IN 46941For Sale
 MLS ID #202623834, Robert Lundquist, Lundquist Appraisals & Real Estate. IRMLS
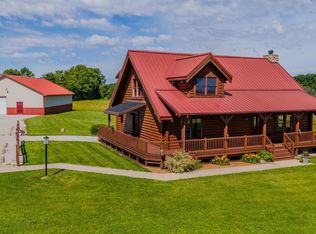
 - $382,4004 bd3 ba1.7k sqft4295 S 600 W, Huntington, IN 46750For Sale
 MLS ID #202635667, Darlene Bullock, North Eastern Group Realty. IRMLS
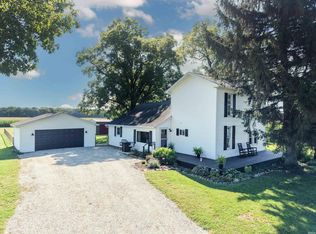
 - $399,9003 bd2 ba2k sqft4554 W 100 S, Huntington, IN 46750For Sale
 MLS ID #202633419, Sarah E Mast, Real Broker, LLC. IRMLS
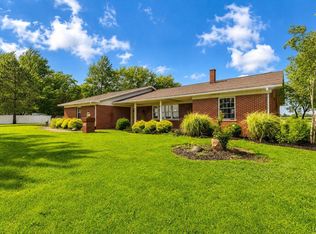
 - $559,9003 bd2 ba2k sqft12 Creekside Ln, Wabash, IN 46992New Construction
 MLS ID #202641563, Lori Siders, Siders Premiere Properties, LLC. IRMLS
