Prepare to fall in love with this lovely, main-level living home offering over 1,600 square feet of beautifully updated space on two peaceful acres. Perfect for relaxing or entertaining, the home features a light-filled open floor plan highlighted by a chef's dream kitchen with a massive island, wrap-around counter seating, soft-close cabinetry, granite and custom concrete counters, a built-in wine cooler, and stainless-steel appliances. The spacious living room anchors the home with a custom built-in entertainment center and electric fireplace, while luxury vinyl plank flooring and bold, modern light fixtures run throughout. Both bathrooms showcase crisp white vanities and tiled showers, including the primary ensuite with dual sinks. Outside, enjoy ultimate privacy with a blend of cleared yard and mature trees, plus a large screened front porch and back deck made for outdoor living. More photos coming soon!
For sale
Price cut: $10.1K (10/29)
$299,900
9561 S Trace Rd, Milton, FL 32583
2beds
1,620sqft
Single Family Residence
Built in 1994
2.44 Acres Lot
$293,500 Zestimate®
$185/sqft
$-- HOA
What's special
Electric fireplaceMassive islandCustom built-in entertainment centerLight-filled open floor planBold modern light fixturesUltimate privacyLuxury vinyl plank flooring
- 42 days
- 981
- 127
Likely to sell faster than
Zillow last checked:
Listing updated:
Listed by:
Jeremy Nichols 850-876-2762,
Redfin
Source: PAR,MLS#: 688987
Facts & features
Interior
Bedrooms & bathrooms
- Bedrooms: 2
- Bathrooms: 2
- Full bathrooms: 2
Primary bedroom
- Level: First
- Area: 212.5
- Dimensions: 15 x 14.17
Bedroom
- Level: First
- Area: 113.44
- Dimensions: 11.25 x 10.08
Dining room
- Level: First
- Area: 106.38
- Dimensions: 11.5 x 9.25
Kitchen
- Level: First
- Area: 186.39
- Dimensions: 20.33 x 9.17
Living room
- Level: First
- Area: 315
- Dimensions: 30 x 10.5
Heating
- Central
Cooling
- Central Air, Ceiling Fan(s)
Appliances
- Included: Electric Water Heater, Wine Cooler, Dishwasher, Refrigerator, Oven
- Laundry: Inside
Features
- Ceiling Fan(s), Recessed Lighting
- Flooring: Tile
- Windows: Storm Window(s)
- Has basement: No
- Has fireplace: Yes
- Fireplace features: Electric
Interior area
- Total structure area: 1,620
- Total interior livable area: 1,620 sqft
Property
Parking
- Parking features: Driveway
- Has uncovered spaces: Yes
Features
- Levels: One
- Stories: 1
- Patio & porch: Deck
- Pool features: None
Lot
- Size: 2.44 Acres
Details
- Parcel number: 141n270000001200000
- Zoning description: County,Res Single
Construction
Type & style
- Home type: SingleFamily
- Architectural style: Ranch
- Property subtype: Single Family Residence
Materials
- Frame
- Foundation: Off Grade
- Roof: Metal
Condition
- Resale
- New construction: No
- Year built: 1994
Utilities & green energy
- Electric: Circuit Breakers
- Sewer: Septic Tank
- Water: Public
Community & HOA
Community
- Subdivision: None
HOA
- Has HOA: No
Location
- Region: Milton
Financial & listing details
- Price per square foot: $185/sqft
- Tax assessed value: $208,684
- Annual tax amount: $2,018
- Price range: $299.9K - $299.9K
- Date on market: 10/1/2026
- Cumulative days on market: 42 days
- Road surface type: Paved
Estimated market value
$293,500
$279,000 - $308,000
$1,630/mo
Price history
| Date | Event | Price |
|---|---|---|
| 10/29/2026 | Price change | $299,900-3.3%$185/sqft |
Source:  PAR #688987 Report a problem | ||
| 10/1/2026 | Listed for sale | $310,000+12.7%$191/sqft |
Source: PAR #688987 Report a problem | ||
| 10/13/2023 | Sold | $275,000-2.7%$170/sqft |
Source: PAR #631063 Report a problem | ||
| 10/10/2023 | Pending sale | $282,500$174/sqft |
Source: PAR #631063 Report a problem | ||
| 9/14/2023 | Contingent | $282,500$174/sqft |
Source: PAR #631063 Report a problem | ||
| 9/1/2023 | Price change | $282,500-5.8%$174/sqft |
Source: PAR #631063 Report a problem | ||
| 8/12/2023 | Listed for sale | $300,000+275%$185/sqft |
Source: PAR #631063 Report a problem | ||
| 11/9/2022 | Sold | $80,000$49/sqft |
Source: Public Record Report a problem | ||
Public tax history
| Year | Property taxes | Tax assessment |
|---|---|---|
| 2025 | $2,018 +4.9% | $208,399 +2.9% |
| 2024 | $1,923 +103.3% | $202,526 +180.3% |
| 2023 | $946 +4.8% | $72,263 -13.9% |
| 2022 | $903 +13.2% | $83,977 +8% |
| 2021 | $797 +10.9% | $77,747 +7.4% |
| 2020 | $719 +7.6% | $72,381 +7.2% |
| 2019 | $668 | $67,550 +2.2% |
| 2018 | $668 +7.2% | $66,121 +5.3% |
| 2017 | $623 | $62,790 +3.4% |
| 2016 | $623 +1.7% | $60,702 +3.6% |
| 2015 | $613 -29.3% | $58,595 -2.2% |
| 2014 | $866 | $59,889 +7.2% |
| 2013 | -- | $55,879 +0.1% |
| 2012 | -- | $55,851 +1% |
| 2011 | -- | $55,318 -2% |
| 2010 | -- | $56,420 -6.6% |
| 2009 | -- | $60,383 -14.2% |
| 2008 | -- | $70,356 |
| 2007 | -- | -- |
| 2006 | -- | -- |
| 2005 | -- | -- |
| 2004 | -- | -- |
| 2003 | -- | -- |
Find assessor info on the county website
Monthly payment
Est. payment
Payment breakdown
Explore the cost of this home by adjusting the details. Changes won't be saved.Climate risks
Neighborhood: 32583
Nearby schools
Schools provided by the listing agent
- Elementary: East Milton
- Middle: KING
- High: Milton
Source: PAR. This data may not be complete. We recommend contacting the local school district to confirm school assignments for this home.

Similar homes
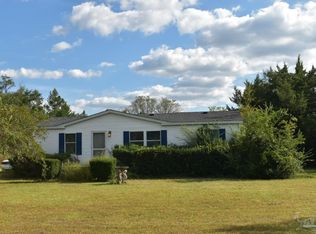
- $235,0002 bd2 ba1.4k sqft9560 S Trace Rd, Milton, FL 32583For Sale
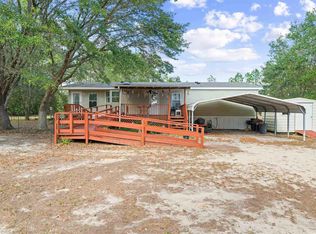 MLS ID #690690, Keri Sims, The Realty Vault. PAR
- $299,0004 bd2 ba2.2k sqftNone, Milton, FL 32583For Sale
 MLS ID #682480, David "Phil" Jones, MCCALL REALTY. PAR
- $295,0003 bd2 ba1.6k sqft8923 Clearbrook Dr, Milton, FL 32583For Sale
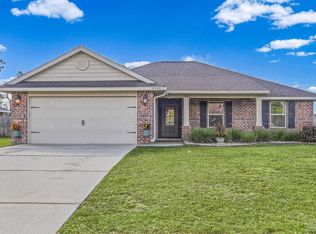 MLS ID #690924, Erik Hansen, KELLER WILLIAMS REALTY GULF COAST. PAR
- $349,9003 bd2 ba1.5k sqft9607 Highway 90, Milton, FL 32583For Sale
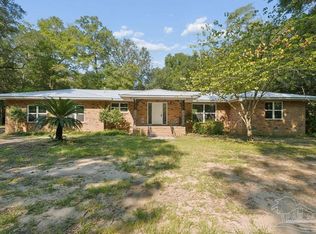 MLS ID #690809, Allen Ates, The Realty Box. PAR
