Museum Modern in Prime Huntington Palisades. Over 1.36 acres of verdant grounds, with views to the ocean, this rare offering is a world apart. A rare masterpiece, this private, double-gated estate was envisioned by Richard Keating, brought to life by Steven Giannetti and framed by lush landscaping by Calvin Abe. Monumental in scale yet warm in design, this 4 bedroom + staff suite residence offers nearly 14,645sqft of interior space with sweeping views from the canyons to the Pacific Ocean. Soaring 26-foot ceilings, palatial gallery-style corridors and walls of glass establish a museum-quality backdrop perfect for both art and architecture. Pristine white walls and expansive volumes are balanced by intimate, texture-rich spaces that invite daily living. A dramatic two-story foyer introduces luminous entertaining spaces, including a glass-wrapped formal living room with a unique water feature visible beneath a glass floor bridge at the entrance, a generous formal dining room curved in glass and a stylish lounge with custom bar and fireplace. The gourmet kitchen boasts upgraded appliances, bar seating and a striking marble island, blending culinary artistry with effortless entertaining. The "Blue Room" offers a stylish retreat with fireplace and bespoke bar, seamlessly suited for a media room, evening cocktails or quiet relaxation. Upstairs, the sleeping quarters unfold with elegance. The primary suite is a sanctuary with a sitting room, floor-to-ceiling windows, dual spa-style baths, oversized dressing rooms and an ocean-view terrace. Three additional guest suites, including a junior primary and one currently used as a gym, are complemented by a refined office with custom built-ins and terrace access. The grounds feature alfresco terraces with fireplaces and heat lamps, garden pathways, fruit trees and a fire-pit ocean lookout, while a lap pool with spa, towering sycamores and water features create a serene, elegant setting. Additional luxurious amenities include main-floor staff quarters, a private Venetian-inspired 10,000-bottle wine cellar with tasting room, a large motor court and a three-car garage. 652 Chautauqua stands among Pacific Palisades' most significant contemporary estates, designed for collectors, entertainers and aesthetes alike.
For sale
$28,500,000
652 Chautauqua Blvd, Pacific Palisades, CA 90272
5beds
13,629sqft
Residential, Single Family Residence
Built in 2007
1.37 Acres Lot
$-- Zestimate®
$2,091/sqft
$-- HOA
What's special
- 16 hours
- 166
- 7
Zillow last checked:
Listing updated:
Listed by:
Linda May DRE # 00475038 310-623-3600,
Carolwood Estates 310-623-3600,
Drew Fenton DRE # 01317962 310-623-3622,
Carolwood Estates
Source: CLAW,MLS#: 26997267
Facts & features
Interior
Bedrooms & bathrooms
- Bedrooms: 5
- Bathrooms: 9
- Full bathrooms: 7
- 1/2 bathrooms: 2
Rooms
- Room types: Bar, Basement, Breakfast Area, Breakfast Bar, Wine Cellar, Walk-In Closet, Powder, Family Room, Formal Entry, Guest-Maids Quarters, Gym, Home Theatre, Living Room, Media Room, Patio Covered, Patio Open, Dining Room, Office, Dressing Area, Entry, Separate Maids Qtrs, Wine Tasting
Heating
- Central
Cooling
- Central Air
Appliances
- Included: Bar Ice Maker, Dishwasher, Freezer, Disposal, Exhaust Fan, Washer, Refrigerator, Range/Oven
- Laundry: Laundry Room
Features
- Built-Ins
- Flooring: Carpet, Marble
- Has basement: Yes
- Number of fireplaces: 5
- Fireplace features: Living Room, Bonus Room, Den, Patio
Interior area
- Total structure area: 13,629
- Total interior livable area: 13,629 sqft
Property
Parking
- Total spaces: 12
- Parking features: Garage - 3 Car, Storage, Attached, Concrete, Side By Side, Private, Driveway Gate, Direct Access, Garage Is Attached
- Attached garage spaces: 3
- Uncovered spaces: 9
Features
- Levels: Two
- Stories: 2
- Pool features: In Ground, Heated
- Spa features: In Ground, Heated
- Has view: Yes
- View description: Canyon, City Lights, Ocean, Coastline, Pool, Tree Top, Valley, Water
- Has water view: Yes
- Water view: Ocean,Coastline,Water
Lot
- Size: 1.37 Acres
Details
- Additional structures: None
- Parcel number: 4411016033
- Zoning: LARE20
- Special conditions: Standard
Construction
Type & style
- Home type: SingleFamily
- Architectural style: Modern
- Property subtype: Residential, Single Family Residence
Materials
- Roof: Flat,Metal,Other
Condition
- Year built: 2007
Community & HOA
HOA
- Has HOA: No
Location
- Region: Pacific Palisades
Financial & listing details
- Price per square foot: $2,091/sqft
- Tax assessed value: $19,166,034
- Date on market: 10/6/2026
Estimated market value
Not available
Estimated sales range
Not available
Not available
Price history
| Date | Event | Price |
|---|---|---|
| 10/6/2026 | Listed for rent | $60,000$4/sqft |
Source:  CLAW #26997275 Report a problem CLAW #26997275 Report a problem | ||
| 3/24/2026 | Listed for sale | $31,500,000+100.3%$2,311/sqft |
Source:  CLAW #26668591 Report a problem CLAW #26668591 Report a problem | ||
| 9/26/2014 | Sold | $15,729,188-7.4%$1,154/sqft |
Source: Agent Provided Report a problem | ||
| 9/3/2014 | Pending sale | $16,995,000$1,247/sqft |
Source: Coldwell Banker Residential Brokerage - Beverly Hills South #14-745755 Report a problem | ||
| 7/22/2014 | Listed for sale | $16,995,000-8.1%$1,247/sqft |
Source: Coldwell Banker Residential Brokerage - Beverly Hills South #14-745755 Report a problem | ||
| 1/7/2014 | Price change | $18,500,000-6.6%$1,357/sqft |
Source: Coldwell Banker Residential Brokerage - Beverly Hills South #14-745755 Report a problem | ||
| 7/16/2013 | Listed for sale | $19,800,000$1,453/sqft |
Source: Coldwell Banker Residential Brokerage - Beverly Hills South #14-745755 Report a problem | ||
Public tax history
| Year | Property taxes | Tax assessment |
|---|---|---|
| 2026 | -- | $19,166,034 +1.4% |
| 2025 | $226,341 +1% | $18,903,900 +2% |
| 2024 | $224,007 +2% | $18,533,236 +2% |
| 2023 | $219,599 +4.9% | $18,169,840 +2% |
| 2022 | $209,279 +1.2% | $17,813,572 +2% |
| 2021 | $206,790 -1% | $17,464,286 +1% |
| 2020 | $208,977 | $17,285,212 +2% |
| 2019 | $208,977 +4.5% | $16,946,288 +2% |
| 2018 | $199,883 | $16,614,008 +2% |
| 2017 | $199,883 +2.2% | $16,288,244 +2% |
| 2016 | $195,495 +2.2% | $15,968,867 +1.5% |
| 2015 | $191,287 +54.8% | $15,729,000 +56.5% |
| 2014 | $123,596 | $10,052,903 +2.5% |
| 2012 | -- | $9,811,246 +2.6% |
| 2011 | -- | $9,558,870 +5.1% |
| 2010 | -- | $9,092,278 -0.2% |
| 2009 | -- | $9,113,879 +22.8% |
| 2008 | -- | $7,422,176 +67.9% |
| 2007 | -- | $4,419,644 +2% |
| 2006 | -- | $4,332,985 +17.1% |
| 2005 | -- | $3,698,785 +3.2% |
| 2004 | -- | $3,584,699 +1.9% |
| 2003 | -- | $3,519,000 +7.5% |
| 2002 | -- | $3,274,200 +230.3% |
| 2000 | -- | $991,204 |
Find assessor info on the county website
Monthly payment
Est. payment
Payment breakdown
Explore the cost of this home by adjusting the details. Changes won't be saved.Climate risks
Neighborhood: Pacific Palisades
- $7,785,4005 bd4 ba3.5k sqft640 Chautauqua Blvd, Pacific Palisades, CA 90272Off Market
- $17,666,9005 bd12 ba11k sqft668 Chautauqua Blvd, Pacific Palisades, CA 90272Off Market
- $2,895,7003 bd2 ba1.4k sqft705 Greentree Rd, Pacific Palisades, CA 90272Off Market
- $16,604,4008 bd14 ba11k sqft700 Greentree Rd, Pacific Palisades, CA 90272Off Market
Similar homes
- $24,995,0005 bd7 ba7.1k sqft900 Napoli Dr, Pacific Palisades, CA 90272For Sale
 MLS ID #26836275, Aaron Kirman DRE # 01296524, Christie's International Real Estate SoCal. CLAW
 - $24,995,0008 bd7 ba9.7k sqft800 Brooktree Rd, Pacific Palisades, CA 90272For Sale
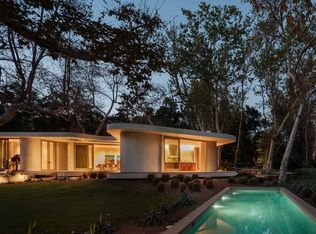 MLS ID #26848505, Aaron Kirman DRE # 01296524, Christie's International Real Estate SoCal. CLAW
 - $23,900,0006 bd9 ba10k sqft1722 San Remo Dr, Pacific Palisades, CA 90272For Sale
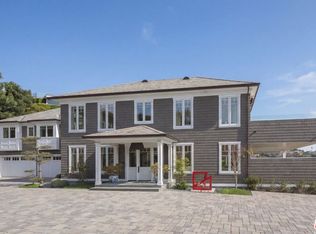 MLS ID #26827133, Linda May DRE # 00475038, Carolwood Estates. CLAW
 - $18,998,0006 bd8 ba10k sqft538 Spoleto Dr, Pacific Palisades, CA 90272For Sale
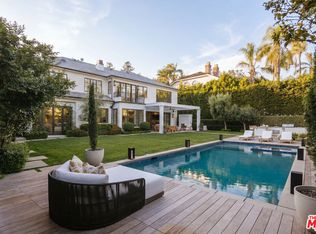 MLS ID #26863323, David Berg DRE # 01481236, Compass. CLAW
