Welcome to this exceptional original-owner residence offering generous space and thoughtful design throughout its 4,288 square feet, featuring five bedrooms and four and a half baths including a main-level en-suite bedroom ideal for multigenerational living, a spacious great room, dedicated office, separate den, and an upstairs loft for added flexibility. The primary suite includes an en suite bath with a dual-sink vanity, separate tub and shower, and a large walk-in closet, while two secondary bedrooms share a Jack-and-Jill bath and another full bath serves the remaining upstairs bedroom. The beautifully appointed eat-in kitchen offers abundant maple cabinetry with crown molding and under-cabinet lighting, granite countertops, a tiled backsplash, stainless appliances, a walk-in pantry, a large island with breakfast bar and pendant lighting, and a reverse osmosis drinking water system. Center-meet sliding glass doors open to a covered patio and a stunning backyard with a pebble-tec pool with water features, a spillover heated spa, a gazebo-covered seating area, low-voltage lighting, and easy-care artificial turf, plus a fully permitted GFI outlet and gas stub next to the pergola pad for a future outdoor kitchen. Additional highlights include engineered wood and tile flooring throughout, extensive laundry-room cabinetry, CAT-5 and ethernet wiring, an OnQ panel, solar panels, an enclosed front paver courtyard, garage parking for four cars, an extended paver driveway, epoxy-coated garage floors, an upgraded LiftMaster shaft-mounted opener with dual deadbolt locking, a whole-house water softening system, and an additional refrigerator circuit with plumbing in the laundry room allowing for two refrigerators inside the home.
For sale
Price cut: $25K (7/27)
$1,025,000
9563 W JJ RANCH Road, Peoria, AZ 85383
5beds
4,288sqft
Single Family Residence
Built in 2018
8,750 Square Feet Lot
$-- Zestimate®
$239/sqft
$133/mo HOA
What's special
Spillover heated spaCovered patioEpoxy-coated garage floorsSeparate tub and showerEnclosed front paver courtyardExtended paver drivewayWalk-in pantry
- 142 days
- 254
- 8
Zillow last checked:
Listing updated:
Listed by:
Beth M Rider 602-315-8749,
Keller Williams Arizona Realty
Source: ARMLS,MLS#: 7028244
Facts & features
Interior
Bedrooms & bathrooms
- Bedrooms: 5
- Bathrooms: 5
- Full bathrooms: 4
- 1/2 bathrooms: 1
Heating
- Forced Air
Cooling
- Central Air, Ceiling Fan(s)
Appliances
- Included: Water Softener Owned, Reverse Osmosis, Built-in Microwave, Dishwasher, Disposal, Gas Cooktop
- Laundry: Inside
Features
- Pantry, High Speed Internet, Smart Home, Granite Counters, Double Vanity, Master Downstairs, Upstairs, Eat-in Kitchen, Breakfast Bar, Kitchen Island, 2 Master Baths, Full Bth Master Bdrm, Separate Shwr & Tub
- Flooring: Tile, Wood
- Has basement: No
- Has fireplace: No
Interior area
- Total structure area: 4,288
- Total interior livable area: 4,288 sqft
Property
Parking
- Total spaces: 8
- Parking features: Tandem Garage, Garage Door Opener, Direct Access
- Garage spaces: 4
- Uncovered spaces: 4
Features
- Stories: 2
- Patio & porch: Covered, Patio
- Has private pool: Yes
- Pool features: Outdoor Pool
- Has spa: Yes
- Spa features: Heated, Private
- Fencing: Block
Lot
- Size: 8,750 Square Feet
- Features: Desert Front, Synthetic Grass Back
Details
- Additional structures: Gazebo
- Parcel number: 20116719
Construction
Type & style
- Home type: SingleFamily
- Property subtype: Single Family Residence
Materials
- Stucco, Wood Frame, Painted
- Roof: Tile
Condition
- Year built: 2018
Details
- Builder name: Shea Homes
- Warranty included: Yes
Utilities & green energy
- Sewer: Public Sewer
- Water: City Water
Green energy
- Energy efficient items: Solar Panels
Community & HOA
Community
- Features: Playground, Biking/Walking Path
- Subdivision: TRAILSIDE AT HAPPY VALLEY - PHASE 4
HOA
- Has HOA: Yes
- Services included: Maintenance Grounds
- HOA fee: $133 monthly
- HOA name: Cantilena
- HOA phone: 602-957-9191
Location
- Region: Peoria
Financial & listing details
- Price per square foot: $239/sqft
- Tax assessed value: $999,700
- Annual tax amount: $3,386
- Date on market: 5/14/2026
- Cumulative days on market: 142 days
- Listing terms: Cash,Conventional,1031 Exchange,FHA,VA Loan
- Ownership: Fee Simple
Estimated market value
Not available
Estimated sales range
Not available
Not available
Price history
| Date | Event | Price |
|---|---|---|
| 7/27/2026 | Price change | $1,025,000-2.4%$239/sqft |
Source:  ARMLS #7028244 Report a problem ARMLS #7028244 Report a problem | ||
| 5/14/2026 | Listed for sale | $1,050,000+93.5%$245/sqft |
Source: ARMLS #7028244 Report a problem | ||
| 9/28/2018 | Sold | $542,704$127/sqft |
Source: Public Record Report a problem | ||
Public tax history
| Year | Property taxes | Tax assessment |
|---|---|---|
| 2025 | $3,085 +3.4% | $99,970 +28.2% |
| 2024 | $2,985 -1.2% | $77,960 +113.7% |
| 2023 | $3,021 -8.3% | $36,477 -33.4% |
| 2022 | $3,294 -5.9% | $54,810 +2.5% |
| 2021 | $3,502 +5.6% | $53,460 +19.1% |
| 2020 | $3,317 +973.2% | $44,880 +7.7% |
| 2019 | $309 | $41,680 +1015.9% |
| 2018 | $309 +7.3% | $3,735 +16.4% |
| 2017 | $288 | $3,210 |
Find assessor info on the county website
Monthly payment
Est. payment
Payment breakdown
Explore the cost of this home by adjusting the details. Changes won't be saved.Climate risks
Neighborhood: 85383
Nearby schools
Schools provided by the listing agent
- Elementary: Frontier Elementary School
- Middle: Frontier Elementary School
- High: Sunrise Mountain High School
- District: Peoria Unified School District
Source: ARMLS. This data may not be complete. We recommend contacting the local school district to confirm school assignments for this home.
Similar homes
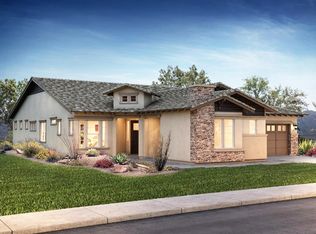
- $935,9005 bd4 ba4.4k sqft26967 N 97TH Lane, Peoria, AZ 85383For Sale
 MLS ID #7075648, Stacey Harvie, West USA Realty. ARMLS
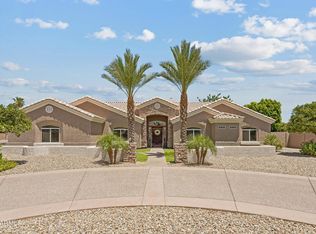
 - $1,050,0004 bd3 ba3.4k sqft9998 W WHITE FEATHER Lane, Peoria, AZ 85383For Sale
 MLS ID #7072201, Nate Brill, Realty ONE Group. ARMLS
 - $799,0004 bd3 ba3.1k sqft9843 W BAJADA Road, Peoria, AZ 85383For Sale
 MLS ID #7088067, Bryan Mortensen, LRA Real Estate Group, LLC. ARMLS
 - $999,9004 bd4 ba2.9k sqft8452 W DONALD Drive, Peoria, AZ 85383For Sale
 MLS ID #7048626, Chris DeFreitas, West USA Realty. ARMLS
