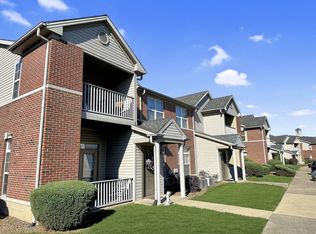
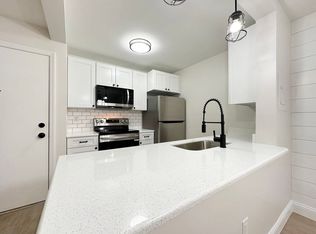
Welcome to this charming 3-bedroom, 2-bathroom home located in a highly desirable and peaceful Newburgh neighborhood! Offering 1,292 sq. ft. of comfortable living space, this home is perfect for healthcare professionals, families, or anyone seeking ultimate convenience and central access.
Location & Nearby Highlights
Healthcare Access:
- Only 5 minutes to Deaconess Hospital Gateway Campus.
- Top-Rated Schools: Just 10 minutes to Castle High School and Castle North Middle School.
- Shopping & Dining: Less than 3 minutes to Walmart, daily necessities, and several popular restaurants.
- Community & Recreation: Located just minutes from a brand-new local park and local fire station.
Lease Term: 12-Month Lease
Utilities: Renter responsible for electric, gas, water, trash, internet, and lawn maintenance.
Deposit: First month's rent + security deposit due at signing.
Pets: Small pets allowed ($200 fee + $25/mo pet rent)
Smoking: No smoking allowed inside or in the garage.
Parking: Attached garage and driveway parking included
Insurance: Renters insurance required prior to move-in.
House for rent
Accepts Zillow applications
$1,750/moFees may apply
9566 Rabbit Run Dr, Newburgh, IN 47630
3beds
1,292sqft
Price may not include required fees and charges. Price shown reflects the lease term provided. Learn more|
Single family residence
Available Fri Sep 25 2026
Cats, dogs OK
Air conditioner, central air
Hookups laundry
Attached garage parking
Central, electric, fireplace, forced air
What's special
- 23 hours |
- -- |
- -- |
Zillow last checked:
Listing updated:
Travel times
Facts & features
Interior
Bedrooms & bathrooms
- Bedrooms: 3
- Bathrooms: 2
- Full bathrooms: 2
Heating
- Central, Electric, Fireplace, Forced Air
Cooling
- Air Conditioner, Central Air
Appliances
- Included: Freezer, Microwave Oven, Oven, Refrigerator
- Laundry: Hookups
Features
- Flooring: Hardwood
- Has fireplace: Yes
Interior area
- Total interior livable area: 1,292 sqft
Property
Parking
- Parking features: Attached, Garage, Off Street
- Has attached garage: Yes
- Details: Contact manager
Details
- Additional structures: Garage(s)
- Parcel number: 871228101101000019
Construction
Type & style
- Home type: SingleFamily
- Property subtype: Single Family Residence
Community & HOA
Location
- Region: Newburgh
Financial & listing details
- Lease term: 1 Year
Nearby apartments for rent
Price history
| Date | Event | Price |
|---|---|---|
| 9/12/2026 | Listed for rent | $1,750$1/sqft |
Source: Zillow Rentals Report a problem | ||
| 9/4/2026 | Listing removed | $219,900 |
Source:  IRMLS #202626202 Report a problem IRMLS #202626202 Report a problem | ||
| 8/10/2026 | Price change | $219,900-4.4% |
Source: IRMLS #202626202 Report a problem | ||
| 7/22/2026 | Listed for sale | $230,000 |
Source: IRMLS #202626202 Report a problem | ||
| 7/7/2026 | Pending sale | $230,000 |
Source: IRMLS #202626202 Report a problem | ||
| 7/1/2026 | Listed for sale | $230,000+84% |
Source: IRMLS #202626202 Report a problem | ||
| 5/16/2015 | Listing removed | $125,000$97/sqft |
Source: Keller Williams - Evansville, IN #201520320 Report a problem | ||
| 5/12/2015 | Listed for sale | $125,000$97/sqft |
Source: Keller Williams - Evansville, IN #201520320 Report a problem | ||
Neighborhood: 47630
Nearby schools
GreatSchools rating
- 9/10John High Castle Elementary SchoolGrades: PK-5Distance: 2.3 mi
- 9/10Castle North Middle SchoolGrades: 6-8Distance: 2.8 mi
- 9/10Castle High SchoolGrades: 9-12Distance: 2.3 mi