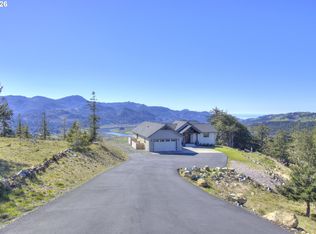
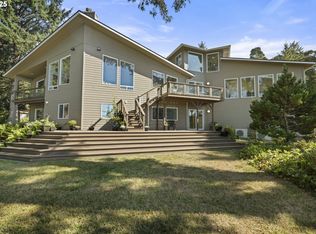
'It’s all about the lifestyle! Experience the very best of Pacific Northwest living in this extraordinary luxury custom home, beautifully positioned atop a hill on 5 private acres in a highly sought-after neighborhood known for its ideal microclimate. Enjoy breathtaking river, ocean, and rolling mountain views from nearly every room.This brand-new 4-bedroom, 3-bath home showcases exceptional craftsmanship and thoughtful design throughout, featuring soaring vaulted wood ceilings, rich hardwood floors, and striking natural rock accents. The gourmet kitchen is a true showpiece with stainless steel appliances, granite/quartzite countertops, and expansive windows that perfectly frame the surrounding scenery. Designed with little to no stairs, the home also offers easy accessibility and comfortable everyday living.The spacious lower-level game room provides incredible flexibility with endless possibilities for separate living quarters, guest accommodations, multi-generational living, a wellness studio, theatre room, fitness area, or even a golf simulator. As it's already framed in, it is an affordable and easy blank canvas for someone's design.Additional highlights include a 3-car garage, potential for a custom wine cellar, and ample space to build a large shop. Surrounded by serene natural beauty and complete privacy, this remarkable property offers the perfect blend of luxury, comfort, functionality, and unmatched views—creating a true Pacific Northwest retreat.'
Active
$1,999,000
95665 Spirit Ridge Rd, Gold Beach, OR 97444
4beds
4,800sqft
Residential, Single Family Residence
Built in 2022
5.1 Acres Lot
$-- Zestimate®
$416/sqft
$162/mo HOA
What's special
Striking natural rock accentsSoaring vaulted wood ceilingsGourmet kitchenRich hardwood floorsStainless steel appliances
- 133 days
- 211
- 16
Zillow last checked:
Listing updated:
Listed by:
Matt Wegner 541-698-6020,
Pacific Coastal Real Estate
Source: RMLS (OR),MLS#: 151146719
Facts & features
Interior
Bedrooms & bathrooms
- Bedrooms: 4
- Bathrooms: 3
- Full bathrooms: 3
- Main level bathrooms: 3
Rooms
- Room types: Office, Bedroom 2, Bedroom 3, Dining Room, Family Room, Kitchen, Living Room, Primary Bedroom
Primary bedroom
- Level: Main
Bedroom 2
- Level: Main
Bedroom 3
- Level: Main
Dining room
- Level: Main
Kitchen
- Level: Main
Living room
- Level: Main
Office
- Level: Main
Heating
- Forced Air
Cooling
- Central Air
Appliances
- Included: Built In Oven, Built-In Range, Built-In Refrigerator, Convection Oven, Dishwasher, Down Draft, ENERGY STAR Qualified Appliances, Microwave, Stainless Steel Appliance(s), Propane Water Heater, Tankless Water Heater
- Laundry: Laundry Room
Features
- Ceiling Fan(s), High Ceilings, Quartz, Vaulted Ceiling(s), Kitchen Island, Pantry
- Flooring: Engineered Hardwood, Heated Tile, Tile
- Windows: Double Pane Windows
- Basement: Partially Finished
- Number of fireplaces: 2
- Fireplace features: Propane
Interior area
- Total structure area: 4,800
- Total interior livable area: 4,800 sqft
Video & virtual tour
Property
Parking
- Total spaces: 1
- Parking features: Driveway, Garage Door Opener, Attached, Oversized
- Attached garage spaces: 1
- Has uncovered spaces: Yes
Accessibility
- Accessibility features: Accessible Full Bath, Garage On Main, Main Floor Bedroom Bath, Minimal Steps, Natural Lighting, One Level, Utility Room On Main, Accessibility
Features
- Stories: 2
- Patio & porch: Covered Patio, Deck
- Has view: Yes
- View description: Mountain(s), Ocean, River
- Has water view: Yes
- Water view: Ocean,River
Lot
- Size: 5.1 Acres
- Features: Hilly, Level, Private, Sloped, Acres 5 to 7
Details
- Parcel number: R27301
- Zoning: RR5
Construction
Type & style
- Home type: SingleFamily
- Architectural style: Craftsman,Custom Style
- Property subtype: Residential, Single Family Residence
Materials
- Cement Siding
- Foundation: Concrete Perimeter
- Roof: Composition
Condition
- New Construction
- New construction: Yes
- Year built: 2022
Utilities & green energy
- Gas: Propane
- Sewer: Septic Tank
- Water: Public
- Utilities for property: Other Internet Service
Community & HOA
HOA
- Has HOA: Yes
- Amenities included: Road Maintenance
- HOA fee: $1,940 annually
Location
- Region: Gold Beach
Financial & listing details
- Price per square foot: $416/sqft
- Tax assessed value: $1,499,130
- Annual tax amount: $7,718
- Date on market: 6/10/2026
- Listing terms: Cash,Conventional
- Road surface type: Paved
Estimated market value
Not available
Estimated sales range
Not available
Not available
Price history
| Date | Event | Price |
|---|---|---|
| 6/10/2026 | Listed for sale | $1,999,000+788.4%$416/sqft |
Source:  RMLS (OR) #151146719 Report a problem RMLS (OR) #151146719 Report a problem | ||
| 11/5/2021 | Sold | $225,000+80%$47/sqft |
Source: Public Record Report a problem | ||
| 2/28/2014 | Sold | $125,000-51.9%$26/sqft |
Source: RMLS (OR) #9054262 Report a problem | ||
| 10/1/2012 | Listing removed | $259,900$54/sqft |
Source: CENTURY 21 Agate Realty #5506/9054262 Report a problem | ||
| 3/28/2011 | Listed for sale | $259,900-13.1%$54/sqft |
Source: CENTURY 21 Agate Realty #5506/9054262 Report a problem | ||
| 10/4/2010 | Listing removed | $299,000$62/sqft |
Source: CENTURY 21 Agate Realty #5506/9054262 Report a problem | ||
| 6/27/2010 | Listed for sale | $299,000$62/sqft |
Source: CENTURY 21 Agate Realty #5506/9054262 Report a problem | ||
Public tax history
| Year | Property taxes | Tax assessment |
|---|---|---|
| 2025 | $7,718 +3% | $845,320 +3% |
| 2024 | $7,495 +2.4% | $820,700 +3% |
| 2023 | $7,319 +462.7% | $796,800 +431.9% |
| 2022 | $1,301 +2.5% | $149,790 +3% |
| 2021 | $1,269 +2.6% | $145,430 |
| 2020 | $1,237 +2.7% | $145,430 +3% |
| 2019 | $1,205 +2.7% | $141,200 +6.1% |
| 2018 | $1,173 | $133,100 |
| 2017 | $1,173 +5.8% | $133,100 +6.1% |
| 2016 | $1,108 | $125,470 |
| 2015 | $1,108 | $125,470 +0.3% |
| 2014 | $1,108 +16.5% | $125,130 +9.3% |
| 2011 | $952 +5.5% | $114,530 +6.1% |
| 2009 | $902 +3.1% | $107,970 +3% |
| 2008 | $874 +3.4% | $104,830 +3% |
| 2007 | $846 | $101,780 |
Find assessor info on the county website
Monthly payment
Est. payment
Payment breakdown
Explore the cost of this home by adjusting the details. Changes won't be saved.Climate risks
Neighborhood: 97444
Nearby schools
Schools provided by the listing agent
- Elementary: Riley Creek
- Middle: Gold Beach Jr
- High: Gold Beach Sr
Source: RMLS (OR). This data may not be complete. We recommend contacting the local school district to confirm school assignments for this home.
Similar homes
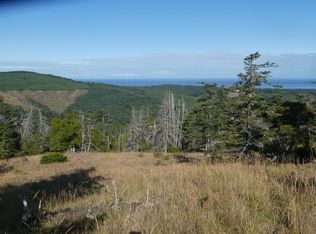
- $1,890,0003 bd4 ba4.3k sqft31780 Chantrelle Ln, Gold Beach, OR 97444Active

 MLS ID #787153707, Gary Trenner II, Coastal Sotheby's International Realty. RMLS (OR)
 - $1,760,0003 bd4 ba3.3k sqft31904 Chantrelle Ln, Gold Beach, OR 97444Active
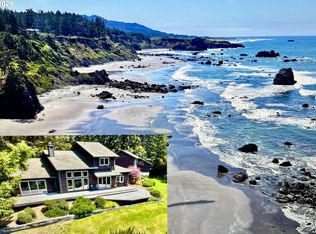 MLS ID #145790536, Matt Wegner, Pacific Coastal Real Estate. RMLS (OR)
 - $1,395,0004 bd3 ba3.7k sqft95950 N Bank Rogue Rd, Gold Beach, OR 97444Active
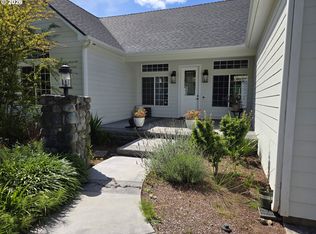 MLS ID #795040770, Karen Kennedy, RE/MAX Ultimate Coastal Properties. RMLS (OR)
 - $2,570,0005 bd4 ba4.6k sqft94270 Mound Way, Gold Beach, OR 97444Active
 MLS ID #178422903, Marie Curtis, RE/MAX Coast and Country. RMLS (OR)
 - $2,500,0003 bd3 ba3.1k sqft95570 N Bank Rogue River Rd, Gold Beach, OR 97444ActiveMLS ID #702390275, Rebecca Watwood, Century 21 Agate Realty. RMLS (OR)
- $1,500,0004 bd4 ba3.2k sqft30516 Old Coast Rd, Gold Beach, OR 97444ActiveMLS ID #166103121, Karen Kennedy, RE/MAX Ultimate Coastal Properties. RMLS (OR)
- $2,395,0004 bd5 ba3.8k sqft94330 Schreiber Dr, Gold Beach, OR 97444ActiveMLS ID #513795683, Gary Trenner II, Coastal Sotheby's International Realty. RMLS (OR)
- $2,149,0005 bd7 ba4.7k sqft94098 Rubys Way, Gold Beach, OR 97444ActiveMLS ID #101427902, Gary Trenner II, Coastal Sotheby's International Realty. RMLS (OR)
- $1,298,0004 bd3 ba4.1k sqft94418 Tom Cat Hill Rd, Gold Beach, OR 97444ActiveMLS ID #471731857, Katie Hensley, RE/MAX Ultimate Coastal Properties. RMLS (OR)
- $2,900,0001 bd2 ba2.8k sqft97137 N Bank Rogue River Rd, Gold Beach, OR 97444ActiveMLS ID #265980516, Mary Stansell, Century 21 Agate Realty/Gold. RMLS (OR)
