Beautiful Hernando home with approximately 3,000 square feet, 6 bedrooms, 3 full bathrooms, and 2.5 acres in the Lewisburg school area. From the moment you step inside, you will notice the spacious layout, soaring ceilings, warm concrete floors, fireplace, and eye catching wood and metal details that give this home so much character. The kitchen features granite countertops, generous cabinet space, a breakfast area, and an open view into the living space, while a separate formal dining room gives you even more room for gatherings. The primary suite is located downstairs and includes a double vanity, soaking tub, walk in shower, and large walk in closet. The former garage has been thoughtfully converted into a side entry wet room area and sixth bedroom, with each space featuring its own mini split AC unit for added comfort. Upstairs provides additional bedrooms, a full bathroom, and an open overlook that adds to the home's unique design. Outside, the large fenced backyard, front and rear porch areas, and beautiful acreage provide plenty of space to enjoy the outdoors. If you have been searching for a home with room to spread out, flexible living space, acreage, and a great Hernando location, this one deserves a closer look!
Active
Price cut: $5K (9/27)
$455,000
9567 Holly Springs Rd, Hernando, MS 38632
6beds
3,000sqft
Residential, Single Family Residence
Built in 2014
2.48 Acres Lot
$446,900 Zestimate®
$152/sqft
$-- HOA
What's special
Sixth bedroomOpen overlookBeautiful acreageSpacious layoutSeparate formal dining roomSoaring ceilingsGenerous cabinet space
- 63 days
- 1,261
- 90
Zillow last checked:
Listing updated:
Listed by:
Kimberly Starnes 901-634-9087,
RE/MAX Realty Group 662-403-4200
Source: MLS United,MLS#: 4159841
Facts & features
Interior
Bedrooms & bathrooms
- Bedrooms: 6
- Bathrooms: 3
- Full bathrooms: 3
Heating
- Central, Fireplace(s)
Cooling
- Ceiling Fan(s), Central Air
Appliances
- Included: Dishwasher, Free-Standing Electric Oven, Free-Standing Electric Range, Microwave, Self Cleaning Oven, Water Heater
- Laundry: In Hall
Features
- Breakfast Bar, Ceiling Fan(s), Crown Molding, Eat-in Kitchen, Entrance Foyer, Granite Counters, High Ceilings, Open Floorplan, Pantry, Primary Downstairs, Recessed Lighting, Tray Ceiling(s), Walk-In Closet(s), See Remarks, Soaking Tub
- Flooring: Carpet, Combination, Concrete, Other
- Doors: Dead Bolt Lock(s), Metal Insulated
- Has fireplace: Yes
- Fireplace features: Great Room
Interior area
- Total structure area: 3,000
- Total interior livable area: 3,000 sqft
Video & virtual tour
Property
Parking
- Total spaces: 2
- Parking features: Driveway, No Garage, Gravel
- Has uncovered spaces: Yes
Features
- Levels: Two
- Stories: 2
- Patio & porch: Front Porch, Rear Porch
- Exterior features: Private Yard, Rain Gutters
- Fencing: Back Yard,Gate,Wood,Fenced
- Waterfront features: None
Lot
- Size: 2.48 Acres
- Features: Rectangular Lot
Details
- Parcel number: 3068270000000303
Construction
Type & style
- Home type: SingleFamily
- Architectural style: Traditional
- Property subtype: Residential, Single Family Residence
Materials
- Brick
- Foundation: Slab
- Roof: Architectural Shingles
Condition
- Move In Ready
- New construction: No
- Year built: 2014
Utilities & green energy
- Sewer: Septic Tank
- Water: Well
- Utilities for property: Electricity Connected, Other
Community & HOA
Community
- Features: None
- Subdivision: Metes And Bounds
HOA
- Has HOA: No
Location
- Region: Hernando
Financial & listing details
- Price per square foot: $152/sqft
- Tax assessed value: $258,690
- Annual tax amount: $1,834
- Date on market: 8/20/2026
- Electric utility on property: Yes
Estimated market value
$446,900
$425,000 - $469,000
$2,934/mo
Price history
| Date | Event | Price |
|---|---|---|
| 9/27/2026 | Price change | $455,000-1.1%$152/sqft |
Source: MLS United #4159841 Report a problem | ||
| 9/11/2026 | Price change | $460,000-2.1%$153/sqft |
Source: MLS United #4159841 Report a problem | ||
| 8/20/2026 | Listed for sale | $470,000-2.1%$157/sqft |
Source: MLS United #4159841 Report a problem | ||
| 12/7/2025 | Listing removed | -- |
Source: Owner Report a problem | ||
| 10/13/2025 | Price change | $479,900-2%$160/sqft |
Source: MLS United #4127256 Report a problem | ||
| 10/8/2025 | Price change | $489,900-1%$163/sqft |
Source: MLS United #4127256 Report a problem | ||
| 9/30/2025 | Price change | $495,000+1%$165/sqft |
Source: MLS United #4127256 Report a problem | ||
| 9/9/2025 | Price change | $490,000-1%$163/sqft |
Source: Owner Report a problem | ||
| 8/24/2025 | Listed for sale | $495,000$165/sqft |
Source: Owner Report a problem | ||
Public tax history
| Year | Property taxes | Tax assessment |
|---|---|---|
| 2025 | $1,834 +18.1% | $25,869 +39.6% |
| 2024 | $1,553 | $18,532 |
| 2023 | $1,553 | $18,532 |
| 2022 | $1,553 | $18,532 |
| 2021 | $1,553 +9.1% | $18,532 +7.5% |
| 2020 | $1,423 | $17,234 |
| 2019 | $1,423 +0.2% | $17,234 +0.1% |
| 2018 | $1,421 +1.8% | $17,209 +2.2% |
| 2017 | $1,396 | $16,842 |
| 2016 | $1,396 -17.7% | $16,842 -46.3% |
| 2015 | $1,696 | $31,384 |
Find assessor info on the county website
Monthly payment
Est. payment
Payment breakdown
Explore the cost of this home by adjusting the details. Changes won't be saved.Climate risks
Neighborhood: 38632
Nearby schools
Schools provided by the listing agent
- Elementary: Lewisburg
- Middle: Lewisburg Middle
- High: Lewisburg
Source: MLS United. This data may not be complete. We recommend contacting the local school district to confirm school assignments for this home.
- $416,1004 bd-- ba1.6k sqft9603 Holly Springs Rd, Hernando, MS 38632Off Market
- $471,0005 bd3 ba2.8k sqft9533 Holly Springs Rd, Hernando, MS 38632Off Market
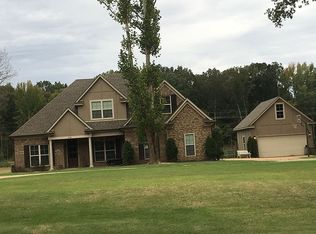
- $405,5004 bd-- ba1.9k sqft3990 Treadway Rd, Hernando, MS 38632Off Market
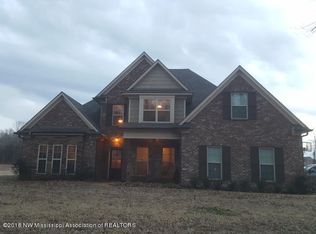
- $365,5002 bd4 ba1.5k sqft9645 Holly Springs Rd, Hernando, MS 38632Off Market
Similar homes
- $480,0005 bd4 ba3.4k sqft7401 Michael Dr, Hernando, MS 38632For Sale
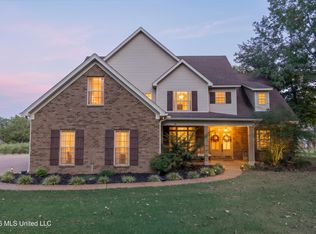 MLS ID #4165285, Nancy Call, RE/MAX Realty Group. MLS United
 - $393,0004 bd3 ba1.9k sqft8686 Sheltowee Trl, Hernando, MS 38632For Sale
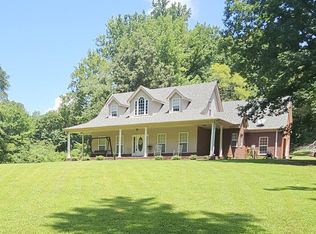 MLS ID #4155554, Haley M Kimbrough, Jdm Properties, Inc. MLS United
 - $429,9004 bd3 ba3.1k sqft123 Malone Rd S, Hernando, MS 38632For Sale
 MLS ID #168019, Clint Bolton, RE/Max Realty Group. NCMBR
 - $409,9004 bd3 ba2.9k sqft220 Flushing Cv, Hernando, MS 38632For Sale
 MLS ID #4161300, Randy Cannon, Burch Realty Group Hernando. MLS United
