This spacious 4 bedroom, 2 bath home offers approximately 2,046 sq. ft. of living space on an 8,558 sq. ft. lot, combining a functional open layout with distinctive Southwestern-inspired character throughout. Inside, terracotta style tile flooring flows through the main living areas, where vaulted ceilings, abundant natural light, and multiple gathering spaces provide plenty of room to spread out. The kitchen makes a statement with deep blue cabinetry, colorful decorative tile backsplash, stainless steel appliances, extensive storage, and a large center island overlooking the living area and fireplace. The oversized primary suite features direct backyard access and a beautifully updated private bath complete with dual sinks, a spacious walk in closet, and an impressive walk in shower with frameless glass, decorative tile accents, built in seating, and a pebble style floor. Three additional bedrooms, a second full bath, indoor laundry, ceiling fans throughout, and an attached 3 car garage add everyday functionality. Outside, the backyard offers a covered patio, expansive stamped concrete entertaining areas, mature landscaping, lawn space, a pergola, and a firepit creating multiple areas to relax or gather outdoors. Additional value comes from the paid off solar system, offering the potential for lower monthly energy costs. Situated on a quiet cul de sac in Hanford, the home also offers convenient access to nearby shopping, dining, recreation, and major routes including State Route 198.
For sale
$465,000
1919 N Sonoma Court, Hanford, CA 93230
4beds
2,046sqft
Single Family Residence, Residential
Built in 2005
8,559 Square Feet Lot
$463,400 Zestimate®
$227/sqft
$-- HOA
What's special
Mature landscapingDirect backyard accessQuiet cul de sacAbundant natural lightMultiple gathering spacesDistinctive southwestern-inspired characterOversized primary suite
- 1 day |
- 216 |
- 16 |
Likely to sell faster than
Zillow last checked:
Listing updated:
Listed by:
Jose Perez 559-754-6005,
Independent Broker Network
Source: TCMLS,MLS#: 243452
Facts & features
Interior
Bedrooms & bathrooms
- Bedrooms: 4
- Bathrooms: 2
- Full bathrooms: 1
- 3/4 bathrooms: 1
Heating
- Fireplace(s), Natural Gas
Cooling
- Ceiling Fan(s), Central Air
Appliances
- Included: Dishwasher, Dryer, Free-Standing Range, Gas Range, Ice Maker, Microwave, Range, Refrigerator, Washer
- Laundry: Inside, Laundry Room, Washer Hookup
Features
- Built-in Features, Breakfast Bar, Ceiling Fan(s), Kitchen Island, Open Floorplan, Recessed Lighting, Stone Counters
- Flooring: Carpet, Wood
- Has fireplace: Yes
- Fireplace features: Fire Pit, Glass Doors, Living Room
- Common walls with other units/homes: No Common Walls
Interior area
- Total structure area: 2,046
- Total interior livable area: 2,046 sqft
Property
Parking
- Total spaces: 3
- Parking features: Attached
- Attached garage spaces: 3
Features
- Stories: 1
- Patio & porch: Patio
Lot
- Size: 8,559 Square Feet
- Features: Back Yard
Details
- Additional structures: Pergola
- Parcel number: 009270040000
Construction
Type & style
- Home type: SingleFamily
- Property subtype: Single Family Residence, Residential
Materials
- Stucco
- Roof: Tile
Condition
- New construction: No
- Year built: 2005
Utilities & green energy
- Sewer: Public Sewer
- Water: Public
- Utilities for property: Electricity Connected, Natural Gas Connected, Sewer Connected, Water Connected
Community & HOA
Community
- Security: Smoke Detector(s)
HOA
- Has HOA: No
Location
- Region: Hanford
Financial & listing details
- Price per square foot: $227/sqft
- Tax assessed value: $422,146
- Annual tax amount: $4,680
- Date on market: 8/13/2026
- Electric utility on property: Yes
Estimated market value
$463,400
$440,000 - $487,000
$2,708/mo
Price history
| Date | Event | Price |
|---|---|---|
| 8/13/2026 | Listed for sale | $465,000+19.2%$227/sqft |
Source:  TCMLS #243452 Report a problem TCMLS #243452 Report a problem | ||
| 4/21/2021 | Sold | $390,000+0%$191/sqft |
Source: Public Record Report a problem | ||
| 3/24/2021 | Pending sale | $389,900$191/sqft |
Source:  Fresno MLS #555647 Report a problem Fresno MLS #555647 Report a problem | ||
| 3/22/2021 | Price change | $389,900-2.5%$191/sqft |
Source: Fresno MLS #555647 Report a problem | ||
| 3/7/2021 | Listed for sale | $399,900+38.1%$195/sqft |
Source: Fresno MLS #555647 Report a problem | ||
| 8/16/2016 | Sold | $289,500$141/sqft |
Source: Public Record Report a problem | ||
| 5/7/2016 | Listed for sale | $289,500-8.2%$141/sqft |
Source: Owner Report a problem | ||
| 12/8/2005 | Sold | $315,500$154/sqft |
Source: Public Record Report a problem | ||
Public tax history
| Year | Property taxes | Tax assessment |
|---|---|---|
| 2025 | $4,680 +3% | $422,146 +2% |
| 2024 | $4,542 +2% | $413,870 +2% |
| 2023 | $4,451 +1.3% | $405,756 +2% |
| 2022 | $4,394 +28.1% | $397,800 +28.2% |
| 2021 | $3,430 -0.2% | $310,403 +1% |
| 2020 | $3,436 +1.7% | $307,220 +2% |
| 2019 | $3,379 +0.7% | $301,196 +2% |
| 2018 | $3,357 +1.9% | $295,290 +2% |
| 2017 | $3,295 +18% | $289,500 +13.9% |
| 2016 | $2,792 +6.7% | $254,100 +5% |
| 2015 | $2,616 +14.5% | $242,000 +17.5% |
| 2014 | $2,284 | $205,930 +0.5% |
| 2013 | -- | $205,000 |
| 2012 | $2,283 -15.2% | $205,000 -16.3% |
| 2011 | $2,691 -1.5% | $245,000 |
| 2010 | $2,733 +6% | $245,000 +4.5% |
| 2009 | $2,578 | $234,500 -27% |
| 2007 | -- | $321,416 +2% |
| 2006 | -- | $315,114 |
Find assessor info on the county website
Monthly payment
Est. payment
Payment breakdown
Explore the cost of this home by adjusting the details. Changes won't be saved.Climate risks
Neighborhood: 93230
Nearby schools
GreatSchools rating
- 7/10Frontier Elementary SchoolGrades: K-5Distance: 0.7 mi
- 5/10Pioneer Middle SchoolGrades: 6-8Distance: 2.3 mi
- 7/10Sierra Pacific High SchoolGrades: 9-12Distance: 1 mi
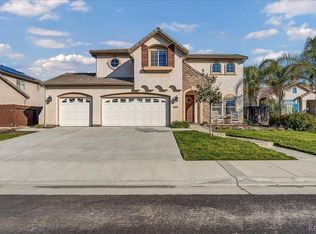
- $595,0005 bd3 ba3.1k sqft1933 N Sonoma Ct, Hanford, CA 93230Sold
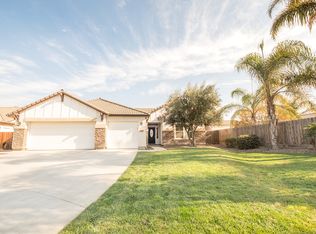
- $462,0004 bd2 ba2k sqft1909 N Sonoma Ct, Hanford, CA 93230Off Market
- $470,0004 bd2 ba2k sqft1920 N Chardonnay Pl, Hanford, CA 93230Off Market
- $603,5004 bd3 ba3.4k sqft1945 N Sonoma Ct, Hanford, CA 93230Off Market
- $540,2004 bd3 ba2.5k sqft1934 N Chardonnay Pl, Hanford, CA 93230Off Market
- $439,2004 bd2 ba1.6k sqft1910 N Chardonnay Pl, Hanford, CA 93230Off Market
- $411,1004 bd2 ba1.6k sqft1872 W Berkshire Ln, Hanford, CA 93230Off Market
- $506,6004 bd2 ba2.4k sqft1884 W Berkshire Ln, Hanford, CA 93230Off Market
A local agent can set up tours, give advice and negotiate with sellers.
A local lender can help you make sure your offer is ready when you are.
Similar homes
- $459,0003 bd2 ba1.8k sqft2048 N Mitchell St, Hanford, CA 93230For Sale
 MLS ID #OC26176051, Shelton Beasley III, Balboa Real Estate, Inc. CRMLS
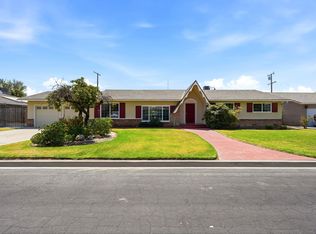
 - $479,0003 bd3 ba1.9k sqft335 E Sycamore Dr, Hanford, CA 93230For Sale
 MLS ID #653698, Kristin Bettencourt. Fresno MLS
 - $550,0004 bd3 ba2.4k sqft1093 W Windsor Ct, Hanford, CA 93230For Sale
 MLS ID #234781, Nicole E. Dickey. Kings County MLS
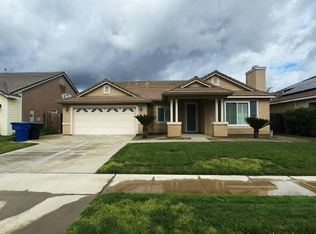
 - $465,8994 bd3 ba2.1k sqft1770 W Rio Hondo Ct, Hanford, CA 93230For Sale
 MLS ID #234653, Lisa Marie Oliveira. Kings County MLS
 - $425,0003 bd2 ba1.4k sqft2323 Vineyard Court, Hanford, CA 93230For SaleMLS ID #243408, Debra L White, Real Brokerage Technologies. TCMLS
- $430,0004 bd3 ba1.9k sqft1532 W Picadilly Court, Hanford, CA 93230For SaleMLS ID #242352, Mel Cox, Daley Enterprises, Inc. TCMLS
- $629,9004 bd4 ba2.7k sqft2123 W Hopkins Way, Hanford, CA 93230For SaleMLS ID #243441, Leeandra Dupree, eXp Realty of California Inc. TCMLS
- $505,0004 bd2 ba2.2k sqft2407 W Andrew Lane, Hanford, CA 93230For SaleMLS ID #243108, Ashley Lovrencevic, London Properties, Hanford. TCMLS
- $475,0004 bd2 ba1.7k sqft2431 Ranier Way, Hanford, CA 93230For SaleMLS ID #234564, Arturo Quintero. Kings County MLS
- $417,0004 bd3 ba1.8k sqft1538 W Picadilly Court W, Hanford, CA 93230For SaleMLS ID #242059, Mel Cox, Daley Enterprises, Inc. TCMLS
- $463,0004 bd2 ba1.7k sqft2439 Madeline Drive, Hanford, CA 93230For SaleMLS ID #242157, Erika Robles, Keller Williams Realty A.V.. TCMLS
- $399,5003 bd2 ba1.3k sqft285 E Cortner Street, Hanford, CA 93230For SaleMLS ID #243487, Michelle Fitton, Independent Broker Network. TCMLS
- $--4 bd2 ba1.8k sqft444 W Windsor Dr, Hanford, CA 93230AuctionAuction.com 2
- $485,0004 bd2 ba1.8k sqft2262 Riesling Ave, Hanford, CA 93230For SaleMLS ID #233592, Jessica Borges. Kings County MLS
- $509,0005 bd3 ba2k sqft2081 Madeline Drive, Hanford, CA 93230For SaleMLS ID #242634, Ashley Lovrencevic, London Properties, Hanford. TCMLS
- $460,0003 bd2 ba1.7k sqft2106 W Bryman St, Hanford, CA 93230For SaleMLS ID #234346, Michaela R. Regan. Kings County MLS
- $469,9503 bd2 ba1.9k sqft795 W Encore Dr, Hanford, CA 93230For SaleMLS ID #234638, Melissa Neeley. Kings County MLS
- $425,0004 bd2 ba1.3k sqft1209 W 6th St, Hanford, CA 93230For SaleMLS ID #652796, Laura E. Oliver. Fresno MLS
- $479,0003 bd2 ba1.6k sqft2045 W Chianti Way, Hanford, CA 93230For SaleMLS ID #241838, Ashley Lovrencevic, London Properties, Hanford. TCMLS
- $485,0003 bd2 ba2.1k sqft805 W Mulberry Dr, Hanford, CA 93230For SaleMLS ID #234648, Candie L. Barnhart. Kings County MLS
Local buyer's agents are ready to help
