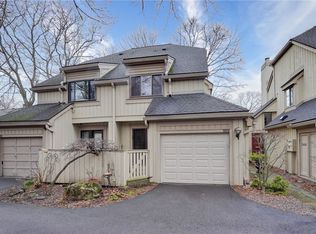
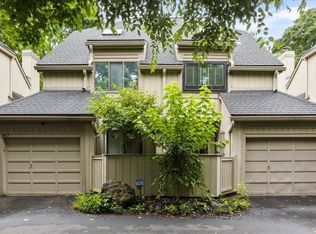
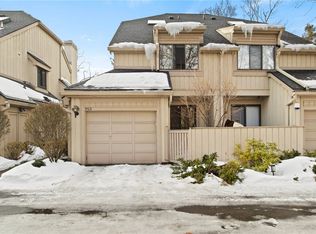
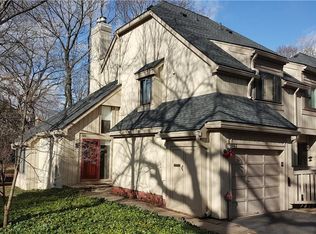
Welcome to 957 East Avenue, an inviting townhouse with a bright, multi-level layout and a desirable East Avenue setting! The main level features hardwood floors throughout and a unique open flow that gives the home character from the moment you step inside. The living room offers tall ceilings, beautiful natural light, and an airy feel, while the family room is anchored by a wood-burning fireplace and framed by sliding glass doors that open to the fully fenced backyard. The nicely updated kitchen brings both style and function, with a dining area just beyond it that overlooks the living spaces below. A half bathroom completes this level. Upstairs, two bedrooms and two full bathrooms offer a comfortable and practical layout, including a spacious primary retreat filled with natural light. The third floor adds even more flexibility with an additional bedroom and half bathroom, creating an ideal setup for guests, a home office, studio, or bonus room. Outside, the fully fenced backyard feels peaceful and tucked away, with a stone patio and mature landscaping that make it easy to relax, dine, or entertain. With its hardwood floors, tall ceilings, wood-burning fireplace, updated kitchen, flexible bedroom layout, and inviting outdoor setting, this East Avenue townhouse is full of warmth, function, and charm!
Closed
Zillow last checked:
Listing updated:
Bought with:
Amanda E Friend-Gigliotti, 10401225044
Keller Williams Realty Greater Rochester
Source: NYSAMLSs,MLS#: R1694938 Originating MLS: Rochester
Originating MLS: RochesterPrice history
| Date | Event | Price |
|---|---|---|
| 9/9/2026 | Sold | $424,900$260/sqft |
Source:  NYSAMLSs #R1694938 Report a problem NYSAMLSs #R1694938 Report a problem | ||
| 7/15/2026 | Pending sale | $424,900$260/sqft |
Source: NYSAMLSs #R1694938 Report a problem | ||
| 7/14/2026 | Price change | $424,900-5.6%$260/sqft |
Source: NYSAMLSs #R1694938 Report a problem | ||
| 6/17/2026 | Listed for sale | $449,900+28.5%$275/sqft |
Source: NYSAMLSs #R1690056 Report a problem | ||
| 4/29/2024 | Sold | $350,000-5.1%$214/sqft |
Source: NYSAMLSs #B1507097 Report a problem | ||
| 2/1/2024 | Pending sale | $369,000$226/sqft |
Source: NYSAMLSs #B1507097 Report a problem | ||
| 10/30/2023 | Listed for sale | $369,000+19%$226/sqft |
Source: NYSAMLSs #B1507097 Report a problem | ||
| 10/22/2023 | Listing removed | -- |
Source: Zillow Rentals Report a problem | ||
| 10/5/2023 | Price change | $2,450-5.8%$1/sqft |
Source: Zillow Rentals Report a problem | ||
| 8/30/2023 | Listed for rent | $2,600$2/sqft |
Source: Zillow Rentals Report a problem | ||
| 2/3/2022 | Sold | $310,000-11.4%$190/sqft |
Source: Public Record Report a problem | ||
| 12/30/2021 | Pending sale | $349,900$214/sqft |
Source: NYSAMLSs #R1381547 Report a problem | ||
| 12/17/2021 | Price change | $349,900-5.4%$214/sqft |
Source: NYSAMLSs #R1381547 Report a problem | ||
| 12/10/2021 | Listed for sale | $369,900+208.3%$226/sqft |
Source: NYSAMLSs #R1381547 Report a problem | ||
| 2/25/1997 | Sold | $120,000$73/sqft |
Source: Public Record Report a problem | ||
Sell for more on Zillow
Get a Zillow Showcase℠ listing at no additional cost and you could sell for .
$426,600
2% more
+$8,532
With Zillow Showcase(estimated)
$435,132
