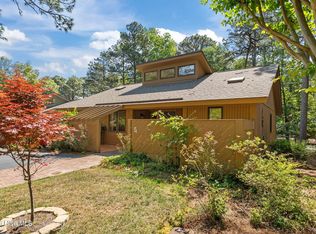
LOVELY 3 BEDROOM HOME LOCATED ON A SPACIOUS LOT IN THE OLD TOWN SOUTHERN PINES NEIGHBORHOOD. QUICK ACCESS TO SHOPPING VIA MIDLAND RD & US HWY 1. THIS LOVELY HOME HAS THREE NICELY SIZED BEDROOMS & 2 BATHROOMS (ONE ENSUITE) ON THE SECOND LEVEL, TWO BEDROOMS HAVE ACCESS TO THE BALCONY. THE LOWER LEVEL FEATURES A LARGE FAMILY ROOM WITH A HALF BATH & DIRECT ACCESS TO A LARGE PATIO & THE IN-GROUND SWIMMING POOL. THE MAIN LEVEL HAS A LARGE LIVING ROOM WITH A GAS LOG FIREPLACE, A WALL OF WINDOWS BRINGING IN NATURAL LIGHT WITH PRIVACY PROVIDED BY THE MATURE LANDSCAPING. THE DINING ROOM HAS ACCESS TO A PATIO & THE BACKYARD. THE KITCHEN APPLIANCES HAVE BEEN REPLACED RECENTLY & WILL CONVEY. THIS SPACIOUS HOME OFFERS INVITING INTERIOR SPACES AS WELL AS A FULLY FENCED BACKYARD WITH AMENITIES, INCLUDING A MOTORIZED AWNING OVER THE LARGE PATIO FOR ENJOYABLE OUTDOOR LIVING. NOTE: RECENT UPDATES: A NEW POOL PUMP HAS BEEN INSTALLED & A WARRANTY WILL BE INCLUDED IN THE ONE YEAR HOME WARRANTY WITH THE FIRST AMERICAN HOME WARRANTY THE SELLERS WILL PROVIDE AT CLOSING.. ADDITIONALLY, A TRANSFERABLE TERMITE WARRANTY IS NOW PROVIDED BY CANADY'S TO REPLACE THE NON-TRANSFERABLE TERMINEX WARRANTY.
MANY 'UNSEEN' IMPROVEMENTS HAVE BEEN COMPLETED INCLUDING THE REPLACEMENT OF THE WATER & SEWER LINES TO THE STREET, GUTTERS INSTALLED ON THE FRONT OF THE HOUSE, A FRENCH DRAIN INSTALLED UNDER THE SIDEWALK NEAR THE FRONT DOOR, A NEW POOL PUMP, & A NEW BACKFLOW PREVENTION DEVISE IS BEING INSTALLED. BRING YOUR PERSONAL TOUCHES FOR THE FUN 'SEEN' UPDATES!
For sale
Price cut: $25K (5/12)
$460,000
957 Sandavis Road, Southern Pines, NC 28387
3beds
2,303sqft
Est.: Get pre-qualified
Single Family Residence
Built in 1969
0.49 Acres Lot
$-- Zestimate®
$200/sqft
$-- HOA
What's special
- 72 days |
- 661 |
- 22 |
Zillow last checked:
Listing updated:
Listed by:
Sarah O O'Brien 910-690-4236,
Sandhill Realty/Aberdeen
Source: Hive MLS,MLS#: 100561462
Originating MLS: Mid Carolina Regional MLS
Tour with a local agent
Facts & features
Interior
Bedrooms & bathrooms
- Bedrooms: 3
- Bathrooms: 3
- Full bathrooms: 2
- 1/2 bathrooms: 1
Rooms
- Room types: Living Room, Dining Room, Bedroom 1, Bedroom 2, Bedroom 3, Family Room
Heating
- Propane, Heat Pump, Fireplace(s), Electric, Forced Air
Cooling
- Central Air, Heat Pump
Appliances
- Included: Electric Oven, Built-In Microwave, Refrigerator, Dishwasher, Electric Range
- Laundry: Dryer Hookup, Washer Hookup
Features
- Vaulted Ceiling(s), Bookcases, Gas Log
- Flooring: Bamboo, Carpet, Tile, Hardwood
- Basement: Crawl Space,Partial
- Has fireplace: Yes
- Fireplace features: Gas Log
Interior area
- Total structure area: 2,303
- Total interior livable area: 2,303 sqft
Property
Parking
- Total spaces: 2
- Parking features: Garage Faces Side, Additional Parking, Garage Door Opener, Off Street, Garage
- Attached garage spaces: 2
Features
- Levels: Multi/Split
- Patio & porch: Patio, Balcony
- Pool features: In Ground, See Remarks
- Fencing: Back Yard,Wood,Fenced
- Has view: Yes
- View description: See Remarks
- Frontage type: See Remarks
Lot
- Size: 0.49 Acres
- Dimensions: 124.82 x 157.5 x 51.51+75.42 x 177.50
- Features: Interior Lot, Wooded
Details
- Parcel number: 00037039
- Zoning: RS-2
- Special conditions: Standard
Construction
Type & style
- Home type: SingleFamily
- Property subtype: Single Family Residence
Materials
- Block, Brick Veneer, Wood Siding, Wood Frame
- Foundation: Block, Slab, Crawl Space
- Roof: Shingle,Composition
Condition
- New construction: No
- Year built: 1969
Utilities & green energy
- Sewer: Public Sewer
- Water: Public
- Utilities for property: Cable Available, Sewer Connected, Water Connected
Community & HOA
Community
- Security: Smoke Detector(s)
- Subdivision: Southern Pines
HOA
- Has HOA: No
Location
- Region: Carthage
Financial & listing details
- Price per square foot: $200/sqft
- Tax assessed value: $327,930
- Annual tax amount: $2,090
- Date on market: 3/21/2026
- Cumulative days on market: 72 days
- Listing agreement: Exclusive Right To Sell
- Listing terms: Cash,Conventional,VA Loan
Estimated market value
Not available
Estimated sales range
Not available
Not available
Price history
| Date | Event | Price |
|---|---|---|
| 5/12/2026 | Price change | $460,000-5.2%$200/sqft |
Source: | ||
| 3/21/2026 | Listed for sale | $485,000$211/sqft |
Source: | ||
Public tax history
| Year | Property taxes | Tax assessment |
|---|---|---|
| 2024 | $2,091 -3% | $327,930 |
| 2023 | $2,156 +9.4% | $327,930 +19.1% |
| 2022 | $1,971 -2.6% | $275,260 +29.2% |
| 2021 | $2,024 | $213,030 |
| 2020 | $2,024 | $213,030 |
| 2019 | $2,024 | $213,030 +3.3% |
| 2018 | $2,024 +12.2% | $206,170 |
| 2017 | $1,804 | $206,170 |
| 2015 | $1,804 +1.2% | $206,170 +1.6% |
| 2014 | $1,783 +2.8% | $202,970 |
| 2013 | $1,735 | $202,970 |
| 2012 | -- | $202,970 |
| 2011 | -- | $202,970 |
| 2010 | -- | $202,970 |
| 2009 | -- | $202,970 |
| 2008 | -- | $202,970 |
| 2007 | -- | $202,970 +23.2% |
| 2005 | -- | $164,810 |
| 2004 | -- | $164,810 |
| 2003 | -- | $164,810 |
Find assessor info on the county website
Monthly payment
Est. payment$--/mo
Payment breakdown
Explore the cost of this home by adjusting the details. Changes won't be saved.
All calculations are estimates and provided by Zillow, Inc. for informational purposes only. Actual amounts may vary.
HOA fees may include property taxes on listings classified as Co-Ops. Contact the listing agent and/or owner for fee details.
Mortgage interest rates are dependent on a number of factors, including credit score, down payment, and repayment length. Interest rate data provided by Zillow Group Marketplace, Inc. as of 1/1/1970 from various mortgage lenders with which we have lead or other similar arrangements; the Estimated Payment is an average of those rates.
See how much you could borrow to make a competitive offer.
Climate risks
Neighborhood: 28387
Nearby schools
GreatSchools rating
- 7/10McDeeds Creek ElementaryGrades: K-5Distance: 1.8 mi
- 6/10Crain's Creek Middle SchoolGrades: 6-8Distance: 8.2 mi
- 5/10Pinecrest High SchoolGrades: 9-12Distance: 2.6 mi
Schools provided by the listing agent
- Elementary: McDeeds Creek Elementary
- Middle: Crain's Creek Middle
- High: Pinecrest High
Source: Hive MLS. This data may not be complete. We recommend contacting the local school district to confirm school assignments for this home.
A local agent can set up tours, give advice and negotiate with sellers.
A local lender can help you make sure your offer is ready when you are.
- North Carolina
- Moore County
- Southern Pines
- 28387
- 957 Sandavis Road