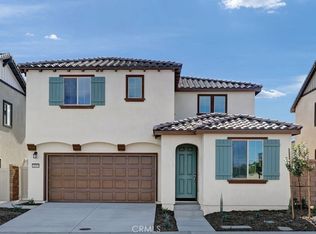
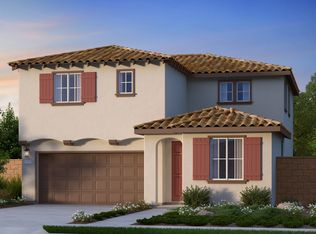
What's Special: Premium Location | 1st Floor Guest Bedroom | Large Kitchen Island. New Construction – Ready Now! Built by America's Most Trusted Home Builder. Welcome to the Plan 1 at 9574 Statler Place in Victoria Square! This thoughtfully designed home offers four bedrooms, three baths, and inviting spaces made for everyday living. The main level features an open-concept great room, dining area, and kitchen with a spacious pantry, creating the perfect setting for gathering with family and friends. A first-floor bedroom and full bath provide flexibility for guests or a home office. Upstairs, the private primary suite includes a generous walk-in closet and dual-sink bath, while two secondary bedrooms share a versatile loft and convenient laundry room. Bright, comfortable, and beautifully balanced, this home blends functionality with warmth in every corner. Envision life in Riverside, a city known for its rich citrus history, growth, and sprawling natural beauty. Enjoy lush parks and playgrounds in a community zoned for top-rated Riverside Unified Schools. With quick access to CA-91, I-15, and historic Downtown Riverside—including The Mission Inn, the Municipal Auditorium, and Galleria at Tyler—local adventures are always close. Additional Highlights Include: Quartz countertops. Photos are for representative purposes only. MLS#IG26219299
New construction
Listed by: Taylor Morrison Services • Leslie Olivo • Contact: lolivo@taylormorrison.com
$689,990
9574 Statler Pl, Riverside, CA 92508
4beds
2,296sqft
Single Family Residence
Built in 2026
4,250 Square Feet Lot
$-- Zestimate®
$301/sqft
$350/mo HOA
What's special
- 23 hours
- 95
- 0
Zillow last checked:
Listing updated:
Listed by:
Leslie Olivo DRE #01494642 lolivo@taylormorrison.com,
Taylor Morrison Services
Source: CRMLS,MLS#: IG26219299 Originating MLS: California Regional MLS
Originating MLS: California Regional MLSFacts & features
Interior
Bedrooms & bathrooms
- Bedrooms: 4
- Bathrooms: 3
- Full bathrooms: 3
- Main level bathrooms: 1
- Main level bedrooms: 1
Rooms
- Room types: Bedroom, Entry/Foyer, Great Room, Kitchen, Laundry, Loft, Dining Room
Bedroom
- Features: Bedroom on Main Level
Bathroom
- Features: Bathroom Exhaust Fan, Dual Sinks, Full Bath on Main Level
Kitchen
- Features: Kitchen Island, Kitchen/Family Room Combo, Quartz Counters, Self-closing Cabinet Doors
Heating
- Central
Cooling
- Central Air
Appliances
- Included: Dishwasher, Electric Range, Disposal, Microwave
- Laundry: Electric Dryer Hookup, Inside, Upper Level
Features
- Separate/Formal Dining Room, Eat-in Kitchen, Open Floorplan, Pantry, Recessed Lighting, Bedroom on Main Level, Loft
- Flooring: Carpet, See Remarks
- Has fireplace: No
- Fireplace features: None
- Common walls with other units/homes: No Common Walls
Interior area
- Total interior livable area: 2,296 sqft
Property
Parking
- Total spaces: 2
- Parking features: Garage - Attached
- Attached garage spaces: 2
Features
- Levels: Two
- Stories: 2
- Entry location: Ground
- Patio & porch: Porch
- Pool features: None
- Has view: Yes
- View description: Park/Greenbelt, Neighborhood
Lot
- Size: 4,250 Square Feet
- Features: Back Yard, Front Yard
Details
- Zoning: Residential
- Special conditions: Standard
Construction
Type & style
- Home type: SingleFamily
- Architectural style: See Remarks
- Property subtype: Single Family Residence
Condition
- New construction: Yes
- Year built: 2026
Details
- Builder model: Plan 1
- Builder name: Taylor Morrison
Utilities & green energy
- Sewer: Public Sewer
- Water: Public
- Utilities for property: Cable Available, Electricity Connected, Phone Available, Sewer Connected, Underground Utilities
Community & HOA
Community
- Features: Park, Storm Drain(s), Street Lights, Sidewalks
- Security: Carbon Monoxide Detector(s), Fire Sprinkler System, Smoke Detector(s)
- Subdivision: Victoria Square
HOA
- Has HOA: Yes
- Amenities included: Other Courts, Playground
- HOA fee: $350 monthly
- HOA name: Crummack and Huseby Inc
- HOA phone: 949-367-9430
Location
- Region: Riverside
Financial & listing details
- Price per square foot: $301/sqft
- Date on market: 10/8/2026
- Listing terms: Cash,Conventional,FHA,VA Loan
Estimated market value
Not available
Estimated sales range
Not available
Not available
Price history
| Date | Event | Price |
|---|---|---|
| 10/8/2026 | Listed for sale | $689,990$301/sqft |
Source:  CRMLS #IG26219299 Report a problem CRMLS #IG26219299 Report a problem | ||
Public tax history
Tax history is unavailable.
Monthly payment
Est. payment
Payment breakdown
Explore the cost of this home by adjusting the details. Changes won't be saved.Climate risks
Neighborhood: Woodcrest
Nearby schools
Schools provided by the listing agent
- Elementary: Mark Twain
- High: Martin Luther King
Source: CRMLS. This data may not be complete. We recommend contacting the local school district to confirm school assignments for this home.

Similar homes
- $730,0004 bd3 ba2k sqft19620 Kinnow Ln, Riverside, CA 92508For Sale
 MLS ID #DW26215074, Victoria Gonzalez, IET Real Estate. CRMLS
 - from $709,9905 bd3 ba2.5k sqftPlan 2519 Plan, Catania at Citrine, Riverside, CA 92508New Construction
 KB Home
 - $740,6504 bd3 ba2.2k sqft9550 Statler Pl, Riverside, CA 92508New Construction
 Taylor Morrison
 - from $684,9904 bd3 ba2.2k sqftPlan 1 Plan, Victoria Square, Riverside, CA 92508New Construction
 Taylor Morrison
