INVESTMENT OPPORTUNITY WITH TENANT IN PLACE! This spacious 2021 Lennar Valencia home offers 5 bedrooms, 3.5 bathrooms and approximately 3,124 square feet. The main level features a private bedroom suite with a full bathroom, dedicated office/study, open-concept great room, kitchen with center island, stainless-steel appliances and pantry, plus luxury vinyl plank flooring throughout the primary living areas. Upstairs offers a spacious primary suite, three additional bedrooms, a versatile loft and convenient laundry room. Additional features include an attached two-car garage and rear patio. Community amenities include a swimming pool and walking trails. PROPERTY IS TENANT-OCCUPIED AND IS BEING SOLD SUBJECT TO THE EXISTING LEASE, WHICH EXPIRES MAY 31, 2027. Buyer must honor the tenants' right of possession through the lease-expiration date unless the lease is lawfully modified or terminated by a separate written agreement. Property will not be delivered vacant at closing.
Active
$459,900
9575 Crossfield Rd, Avon, IN 46123
5beds
3,124sqft
Residential, Single Family Residence
Built in 2021
8,276 Square Feet Lot
$-- Zestimate®
$147/sqft
$-- HOA
What's special
Open-concept great roomAttached two-car garageStainless-steel appliancesRear patioKitchen with center island
- 1 day
- 100
- 9
Zillow last checked:
Listing updated:
Listed by:
Preeti Kaur PREETI@HOOSIER-REALTORS.COM,
Hoosier, REALTORS®
Source: MIBOR as distributed by MLS GRID,MLS#: 22126313
Facts & features
Interior
Bedrooms & bathrooms
- Bedrooms: 5
- Bathrooms: 4
- Full bathrooms: 3
- 1/2 bathrooms: 1
- Main level bathrooms: 2
- Main level bedrooms: 1
Primary bedroom
- Level: Upper
- Area: 272 Square Feet
- Dimensions: 16x17
Bedroom 2
- Level: Upper
- Area: 140 Square Feet
- Dimensions: 10x14
Bedroom 3
- Level: Upper
- Area: 140 Square Feet
- Dimensions: 10x14
Bedroom 4
- Level: Upper
- Area: 120 Square Feet
- Dimensions: 10x12
Bedroom 5
- Level: Main
- Area: 144 Square Feet
- Dimensions: 12x12
Dining room
- Level: Main
- Area: 165 Square Feet
- Dimensions: 11x15
Kitchen
- Level: Main
- Area: 204 Square Feet
- Dimensions: 12x17
Laundry
- Level: Upper
- Area: 54 Square Feet
- Dimensions: 9x6
Living room
- Level: Main
- Area: 289 Square Feet
- Dimensions: 17x17
Loft
- Level: Upper
- Area: 238 Square Feet
- Dimensions: 17x14
Office
- Level: Main
- Area: 144 Square Feet
- Dimensions: 12x12
Heating
- Forced Air
Cooling
- Central Air
Appliances
- Included: Disposal, Electric Oven, Refrigerator, Microwave, Washer, Dryer
- Laundry: Laundry Room, Upper Level
Features
- Attic Access, Double Vanity, Breakfast Bar, Entrance Foyer, Eat-in Kitchen, Wired for Data, Pantry, Smart Thermostat, Walk-In Closet(s), Kitchen Island
- Has basement: No
- Attic: Access Only
- Number of fireplaces: 1
- Fireplace features: Family Room, Living Room
Interior area
- Total structure area: 3,124
- Total interior livable area: 3,124 sqft
Property
Parking
- Total spaces: 2
- Parking features: Attached, Garage Door Opener
- Attached garage spaces: 2
- Details: Garage Parking Other(Garage Door Opener)
Features
- Levels: Two
- Stories: 2
- Exterior features: Smart Light(s), Smart Lock(s)
Lot
- Size: 8,276 Square Feet
- Features: Sidewalks
Details
- Parcel number: 320831411028000031
- Horse amenities: None
Construction
Type & style
- Home type: SingleFamily
- Architectural style: Traditional
- Property subtype: Residential, Single Family Residence
- Attached to another structure: Yes
Materials
- Vinyl With Brick, Brick
- Foundation: Slab
Condition
- New construction: No
- Year built: 2021
Details
- Builder name: Lennar
Utilities & green energy
- Water: Public
Community & HOA
Community
- Features: Suburban
- Security: Closed Circuit Camera(s), Smoke Detector(s)
- Subdivision: Camden
HOA
- Has HOA: No
Location
- Region: Avon
Financial & listing details
- Price per square foot: $147/sqft
- Tax assessed value: $422,600
- Annual tax amount: $9,684
- Date on market: 9/15/2026
- Cumulative days on market: 2 days
Estimated market value
Not available
Estimated sales range
Not available
Not available
Price history
| Date | Event | Price |
|---|---|---|
| 9/15/2026 | Listed for sale | $459,900$147/sqft |
Source:  MIBOR as distributed by MLS GRID #22126313 Report a problem MIBOR as distributed by MLS GRID #22126313 Report a problem | ||
| 5/16/2025 | Listing removed | $2,650$1/sqft |
Source: Zillow Rentals Report a problem | ||
| 5/7/2025 | Listed for rent | $2,650$1/sqft |
Source: Zillow Rentals Report a problem | ||
| 3/28/2024 | Listing removed | -- |
Source: Zillow Rentals Report a problem | ||
| 3/9/2024 | Listed for rent | $2,650+2.1%$1/sqft |
Source: Zillow Rentals Report a problem | ||
| 2/27/2024 | Listing removed | -- |
Source: Zillow Rentals Report a problem | ||
| 2/22/2024 | Price change | $2,595+3.8%$1/sqft |
Source: Zillow Rentals Report a problem | ||
| 2/21/2024 | Price change | $2,500+8.9%$1/sqft |
Source: Zillow Rentals Report a problem | ||
| 2/19/2024 | Listed for rent | $2,295$1/sqft |
Source: Zillow Rentals Report a problem | ||
Public tax history
| Year | Property taxes | Tax assessment |
|---|---|---|
| 2025 | $4,773 +10.7% | $422,600 +0.3% |
| 2024 | $4,312 +3.1% | $421,300 +10% |
| 2023 | $4,184 | $383,000 +3.9% |
| 2022 | -- | $368,600 +122766.7% |
| 2021 | -- | $300 |
Find assessor info on the county website
Monthly payment
Est. payment
Payment breakdown
Explore the cost of this home by adjusting the details. Changes won't be saved.Climate risks
Neighborhood: 46123
Similar homes
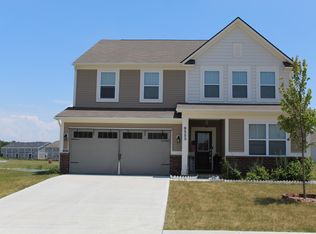
- $425,0004 bd3 ba2.4k sqft108 Glenbrook Ln, Avon, IN 46123Active
 MLS ID #22123452, Erin Barrett, Keller Williams Indpls Metro N. MIBOR as distributed by MLS GRID
 - $459,9004 bd3 ba4.3k sqft2223 McGregor Ct, Avon, IN 46123Active
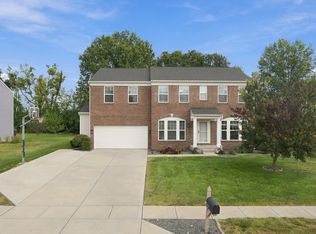 MLS ID #22125652, Kenneth Hall, Real Broker, LLC. MIBOR as distributed by MLS GRID
 - $444,9004 bd3 ba2.6k sqft766 Adler Dr, Avon, IN 46123Active
 MLS ID #22125762, Trent Whittington, @properties. MIBOR as distributed by MLS GRID
 - $461,4956 bd4 ba3.3k sqft2388 Prata Springs Ln, Avon, IN 46123Active
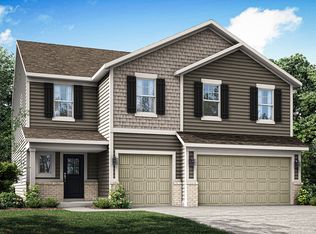 MIBOR as distributed by MLS GRID
