ROOM TO ROAM! Enjoy the space, privacy and variety this 64.83± acre ranch has to offer! Located in the heart of the Sapaque Valley in south Monterey County, the property features 25+ acres of relatively flat, usable ground, including a 17± acre front field, 5± acre back field and 3± acre side field/garden, plus the homesite. The balance offers grazing land, rolling oak-covered hillsides, mature trees, rock outcroppings and layered views of the surrounding countryside and nearby Santa Lucia Mountains. With 2,300± feet of paved road frontage, access is easy and there's room to spread out and enjoy the land.
At the center of the ranch is a cozy one-bedroom, one-bath country home that has recently been freshened up with newer flooring and interior paint. Other improvements include dual pane replacement windows, a newer standing-seam metal roof, a 200-amp electrical panel, two mini-split heating & A/C systems, and newer water heater. Step outside and you'll find mature shade trees, established landscaping, garden areas and several inviting outdoor spaces, including a large timber pergola, perfect for grilling and outdoor gatherings.
There's plenty here for your animals, projects and equipment! It's fenced and cross-fenced with multiple gates, corral panels and livestock troughs, along with a small personal vineyard of Cab, Zinfandel and Mission grapes, garden beds and a small greenhouse. There's also a detached finished studio/office, shop/garage, RV structure, carports, plus numerous agricultural and storage buildings.
The ranch has PG&E power, plus three solar arrays providing supplemental and backup power, including at the well. Water is supplied by an active private well and 10,000± gallons of gravity-fed storage. A second good well is in place and needs only a pump to bring it back into service.
And there's more to explore! Follow the ranch roads through the property and you'll find a seasonal riparian corridor, mature oak woodland and, across Sapaque Road, a separately accessed portion of the ranch featuring rock formations, a large natural cave, and seasonal waterfall.
Zoned RG/40 Rural Grazing and with standard financing options confirmed by local lenders, this is a rare piece of Central Coast ranch country. Call today for a private tour!
For sale
Listed by: Country Real Estate • Pedro Plascencia • Contact: 805-234-3956
$699,000
49460 Sapaque Rd, Bradley, CA 93426
2beds
624sqft
Single Family Residence
Built in 1971
64.83 Acres Lot
$446,600 Zestimate®
$1,120/sqft
$-- HOA
What's special
- 1 day |
- 63 |
- 3 |
Zillow last checked:
Listing updated:
Listed by:
Pedro Plascencia DRE #01878543 805-234-3956,
Country Real Estate
Source: CRMLS,MLS#: NS26175783 Originating MLS: California Regional MLS
Originating MLS: California Regional MLSFacts & features
Interior
Bedrooms & bathrooms
- Bedrooms: 2
- Bathrooms: 1
- 3/4 bathrooms: 1
- Main level bathrooms: 1
- Main level bedrooms: 1
Rooms
- Room types: Bedroom, Kitchen, Laundry, Living Room, Office, Other, Utility Room, Workshop
Heating
- Ductless, Wood Stove, Zoned
Cooling
- Ductless, Zoned
Appliances
- Included: Built-In Range, Gas Cooktop, Microwave, Water Heater, Dryer, Washer
- Laundry: Washer Hookup, Inside, Laundry Room, Propane Dryer Hookup, Stacked
Features
- Ceiling Fan(s), Cathedral Ceiling(s), Open Floorplan, Storage, All Bedrooms Down, Bedroom on Main Level, Utility Room, Workshop
- Flooring: Laminate, Tile
- Doors: Mirrored Closet Door(s)
- Windows: Double Pane Windows
- Has fireplace: Yes
- Fireplace features: Free Standing, Living Room, Raised Hearth, Wood Burning
- Common walls with other units/homes: No Common Walls
Interior area
- Total interior livable area: 624 sqft
Property
Parking
- Total spaces: 1
- Parking features: Covered, Detached Carport, Driveway, Garage, Gravel, Gated, On Site, RV Potential, RV Access/Parking, RV Covered, Uncovered, Workshop in Garage
- Garage spaces: 1
- Has carport: Yes
Accessibility
- Accessibility features: Grab Bars
Features
- Levels: One
- Stories: 1
- Entry location: Front Porch
- Patio & porch: Brick, Covered, Deck, Front Porch, Open, Patio, Porch, Wood
- Exterior features: Rain Gutters
- Pool features: None
- Spa features: None
- Fencing: Cross Fenced,Livestock,Wire
- Has view: Yes
- View description: Hills, Meadow, Mountain(s), Panoramic, Pasture, Rocks, Valley, Trees/Woods
Lot
- Size: 64.83 Acres
- Features: Agricultural, Garden, Gentle Sloping, Horse Property, Irregular Lot, Lot Over 40000 Sqft, Level, Pasture, Rolling Slope, Ranch, Rocks, Steep Slope, Secluded, Trees
Details
- Additional structures: Greenhouse, Outbuilding, Shed(s), Storage, Workshop, Corral(s)
- Parcel number: 424301032000
- Zoning: RG/40
- Special conditions: Standard,Trust
- Horses can be raised: Yes
Construction
Type & style
- Home type: SingleFamily
- Architectural style: Ranch
- Property subtype: Single Family Residence
Materials
- Board & Batten Siding, Frame, Vertical Siding
- Foundation: Raised
- Roof: Metal
Condition
- Additions/Alterations,Updated/Remodeled
- New construction: No
- Year built: 1971
Utilities & green energy
- Electric: Electricity - On Property, Standard
- Sewer: Septic Type Unknown
- Water: Private, Well
- Utilities for property: Electricity Connected, Propane, Sewer Connected, See Remarks, Water Connected, Overhead Utilities
Green energy
- Energy generation: Solar
Community & HOA
Community
- Features: Foothills, Fishing, Hiking, Hunting, Lake, Mountainous, Near National Forest, Rural, Valley, Water Sports
- Subdivision: Pr Bryson/Hesperia(210)
Location
- Region: Bradley
Financial & listing details
- Price per square foot: $1,120/sqft
- Tax assessed value: $156,706
- Annual tax amount: $12
- Date on market: 8/14/2026
- Listing terms: Cash,Cash to New Loan,Conventional,Fannie Mae,Freddie Mac,USDA Loan
- Road surface type: Paved
Estimated market value
$446,600
$326,000 - $598,000
$2,577/mo
Price history
| Date | Event | Price |
|---|---|---|
| 8/15/2026 | Listed for sale | $699,000$1,120/sqft |
Source:  CRMLS #NS26175783 Report a problem CRMLS #NS26175783 Report a problem | ||
Public tax history
| Year | Property taxes | Tax assessment |
|---|---|---|
| 2025 | $12 | $156,706 +2% |
| 2024 | $12 | $153,634 +2% |
| 2023 | $12 | $150,623 +2% |
| 2022 | $12 | $147,670 +2% |
| 2021 | $12 | $144,775 +1% |
| 2020 | -- | $143,291 +2% |
| 2019 | $24 -48.1% | $140,482 +2% |
| 2018 | $45 -22.3% | $137,729 +2% |
| 2017 | $58 -8.4% | $135,030 +2% |
| 2016 | $64 -95.1% | $132,383 +1.5% |
| 2015 | $1,302 | $130,395 +2% |
| 2014 | $1,302 | $127,842 +2.5% |
| 2012 | -- | $124,770 +2% |
| 2011 | -- | $122,324 +0.8% |
| 2010 | -- | $121,410 |
Find assessor info on the county website
Monthly payment
Est. payment
Payment breakdown
Explore the cost of this home by adjusting the details. Changes won't be saved.Climate risks
Neighborhood: 93426
Nearby schools
GreatSchools rating
- 7/10San Antonio Elementary SchoolGrades: K-8Distance: 9 mi
- 4/10King City High SchoolGrades: 9-12Distance: 27.5 mi
Schools provided by the listing agent
- High: King
Source: CRMLS. This data may not be complete. We recommend contacting the local school district to confirm school assignments for this home.
- $479,7002 bd1 ba1.1k sqft49515 Sapaque Rd, Bradley, CA 93426Off Market
- $679,8003 bd3 ba1.7k sqft49510 Sapaque Rd, Bradley, CA 93426Off Market
- $149,629-- bd-- ba-- sqft49503 Sapaque Rd, Bradley, CA 93426Off Market
- $439,600-- bd1 ba768 sqft49405 Sapaque Rd, Bradley, CA 93426Off Market
- $50,881-- bd-- ba-- sqft49405 Sapaque Rd, Bradley, CA 93426Off Market
- $95,716-- bd-- ba-- sqft49755 Sapaque Rd, Bradley, CA 93426Off Market
- $366,400-- bd-- ba-- sqft76742 Bryson Hesperia Rd, Bradley, CA 93426Off Market
- $1,110,0003 bd1 ba1.3k sqft77040 Bryson Hesperia Rd, Bradley, CA 93426Off Market
Similar homes
- $650,0001 bd1 ba788 sqft61446 Vista Rd, Bradley, CA 93426For Sale
 MLS ID #NS26076744, Stephanie Villanueva, Christie's International Real Estate Sereno. CRMLS
 - $629,0002 bd2 ba893 sqft910 Sheffield St, Cambria, CA 93428For Sale
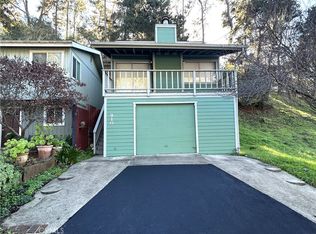 MLS ID #SC25271947, Bob Kasper, The Real Estate Company of Cambria. CRMLS
 - $759,0002 bd2 ba924 sqft2195 Green St, Cambria, CA 93428For Sale
 MLS ID #SC26104321, Audrey Killick, Coldwell Banker Kellie & Assoc. CRMLS
 - $425,0003 bd1 ba924 sqft124 Lockwood San, San Ardo, CA 93450For Sale
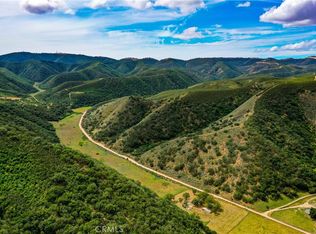 MLS ID #NS26078157, Alicia DiGrazia, RE/MAX Parkside Real Estate. CRMLS
 - $614,0001 bd2 ba841 sqft1580 Emerson Rd, Cambria, CA 93428For SaleMLS ID #SC26105090, Eric Link, Tri-Link Realty. CRMLS
- $485,0001 bd1 ba500 sqft1460 Main #120, Cambria, CA 93428For SaleMLS ID #SC25275721, Jay Chiasson, Navigators Real Estate. CRMLS
- $485,0001 bd1 ba500 sqft1460 Main #119, Cambria, CA 93428For SaleMLS ID #SC24216774, Jay Chiasson, Navigators Real Estate. CRMLS
