Discover the privacy and serenity of 958 Jackson Rd, a remarkable 46-acre property set approximately 500 feet off the road beyond a lighted, gated drive. This spacious 3,200-square-foot rancher offers comfortable one-level living with thoughtfully designed spaces! The heart of the home is the open-concept kitchen with a large island, lots of cabinetry and a big pantry! There are two living rooms and a family room —perfect for entertaining. The one-of-a-kind primary suite is truly a must-see, featuring a luxurious ensuite bathroom and walk-in closet. Additional highlights include a fully finished basement with a laundry room, wood-burning stove and a half bath, providing flexible space for recreation! Step outside to a Deck that spans the entire back of the home. Enjoy the in-ground saltwater pool, fenced backyard, and expansive outdoor setting. Approximately six acres are cleared, offering plenty of room for future possibilities, while the remaining acreage provides privacy and natural beauty. Stay tuned - More details to come!
Coming soon 08/16
$789,000
958 Jackson Rd, Mays Landing, NJ 08330
3beds
5,200sqft
:
Get pre-qualified$5,569/mo
Single Family Residence
Built in 2001
46.18 Acres Lot
$-- Zestimate®
$152/sqft
$-- HOA
What's special
- 3 days |
- 335 |
- 36 |
Zillow last checked:
Listing updated:
Listed by:
Gina Marrone 856-229-5375,
EXP Realty, LLC
Source: Bright MLS,MLS#: NJAC2025980
Facts & features
Interior
Bedrooms & bathrooms
- Bedrooms: 3
- Bathrooms: 4
- Full bathrooms: 3
- 1/2 bathrooms: 1
- Main level bathrooms: 3
- Main level bedrooms: 3
Basement
- Area: 2000
Heating
- Forced Air, Natural Gas
Cooling
- Central Air, Electric
Appliances
- Included: Gas Water Heater
Features
- Basement: Finished
- Number of fireplaces: 1
- Fireplace features: Wood Burning
Interior area
- Total structure area: 5,200
- Total interior livable area: 5,200 sqft
- Finished area above ground: 3,200
- Finished area below ground: 2,000
Property
Parking
- Total spaces: 21
- Parking features: Detached Carport, Driveway
- Carport spaces: 1
- Uncovered spaces: 20
Accessibility
- Accessibility features: 2+ Access Exits
Features
- Levels: One
- Stories: 1
- Exterior features: Lighting
- Has private pool: Yes
- Pool features: Heated, Fenced, In Ground, Salt Water, Private
- Has view: Yes
- View description: Trees/Woods
Lot
- Size: 46.18 Acres
Details
- Additional structures: Above Grade, Below Grade
- Parcel number: 050200200002
- Zoning: FA3
- Zoning description: Forest Area (FA3) District subject to the New Jersey Pinelands - Requires a minimum lot area of 20 acres to build/subdivide.
- Special conditions: Standard
Construction
Type & style
- Home type: SingleFamily
- Architectural style: Ranch/Rambler
- Property subtype: Single Family Residence
Materials
- Block
- Foundation: Block
- Roof: Shingle
Condition
- New construction: No
- Year built: 2001
Utilities & green energy
- Sewer: On Site Septic
- Water: Well
Community & HOA
Community
- Subdivision: Buena Vista Twp
HOA
- Has HOA: No
Location
- Region: Mays Landing
- Municipality: BUENA VISTA TWP
Financial & listing details
- Price per square foot: $152/sqft
- Tax assessed value: $474,000
- Annual tax amount: $15,191
- Date on market: 8/16/2026
- Listing agreement: Exclusive Right To Sell
- Listing terms: Cash,Conventional,FHA,VA Loan
- Inclusions: Kitchen Appliances, Washer, 2 Dryers, White Basement Fridge, Gazebo
- Exclusions: Prsonal Property
- Ownership: Fee Simple
Estimated market value
Not available
Estimated sales range
Not available
$3,009/mo
Price history
| Date | Event | Price |
|---|---|---|
| 4/25/2016 | Listing removed | $299,900$58/sqft |
Source: RE/MAX Atlantic Absecon #466812 Report a problem | ||
| 4/24/2016 | Listed for sale | $299,900+1099.6%$58/sqft |
Source: RE/MAX ATLANTIC #466812 Report a problem | ||
| 12/9/1999 | Sold | $25,000$5/sqft |
Source: Public Record Report a problem | ||
Public tax history
| Year | Property taxes | Tax assessment |
|---|---|---|
| 2025 | $13,613 | $474,000 |
| 2024 | $13,613 -4.6% | $474,000 |
| 2023 | $14,277 +4.3% | $474,000 |
| 2022 | $13,694 +3.3% | $474,000 |
| 2021 | $13,263 +6.1% | $474,000 |
| 2020 | $12,504 +1% | $474,000 |
| 2019 | $12,375 | $474,000 |
| 2018 | $12,375 +109.9% | $474,000 +52.9% |
| 2017 | $5,896 -20% | $310,100 |
| 2016 | $7,366 +0.6% | $310,100 |
| 2015 | $7,326 +4.1% | $310,100 |
| 2014 | $7,037 +10.5% | $310,100 |
| 2013 | $6,368 +3.3% | $310,100 |
| 2012 | $6,163 +5.6% | $310,100 |
| 2011 | $5,834 -3.3% | $310,100 |
| 2010 | $6,032 +4.4% | $310,100 +122% |
| 2009 | $5,778 +1.8% | $139,700 |
| 2008 | $5,676 -0.6% | $139,700 |
| 2007 | $5,711 | $139,700 |
| 2006 | -- | $139,700 |
| 2005 | -- | $139,700 |
| 2004 | -- | $139,700 |
| 2003 | -- | $139,700 |
| 2002 | -- | $139,700 |
Find assessor info on the county website
Monthly payment
Est. payment
Payment breakdown
Explore the cost of this home by adjusting the details. Changes won't be saved.Climate risks
Neighborhood: 08330
Nearby schools
GreatSchools rating
- NACollings Lake Elementary SchoolGrades: PK-2Distance: 3.4 mi
- 4/10Buena Middle SchoolGrades: 6-8Distance: 3.5 mi
- 2/10Buena Regional High SchoolGrades: 9-12Distance: 3.7 mi
Schools provided by the listing agent
- High: Buena Regional H.s.
- District: Buena Regional Schools
Source: Bright MLS. This data may not be complete. We recommend contacting the local school district to confirm school assignments for this home.
- $465,4003 bd2 ba1.6k sqft958 Jackson Road, Buena Vista Township, NJ 08330Off Market
- $344,3003 bd2 ba1.6k sqft958 Jackson Road, Buena Vista, NJ 08330Off Market
- $6,8002.88 acres7752 Jackson Rd, Mays Landing, NJ 08330Off Market
- $528,700-- bd-- ba2.1k sqft7723 Venice Blvd, Mays Landing, NJ 08330Off Market
- $263,6003 bd1 ba1.3k sqft7744 Strand Ave, Mays Landing, NJ 08330Off Market
- $876,9005 bd4 ba4k sqft7731 Venice Blvd, Mays Landing, NJ 08330Off Market
- $380,300-- bd-- ba1.1k sqft1371 Aspen Ave, Mays Landing, NJ 08330Off Market
- $58,5006.27 acres1353 Aspen Ave, Mays Landing, NJ 08330Off Market
A local agent can set up tours, give advice and negotiate with sellers.
A local lender can help you make sure your offer is ready when you are.
Similar homes
- $749,9004 bd4 ba3.2k sqft14 Laielli Ct, Vineland, NJ 08360For Sale
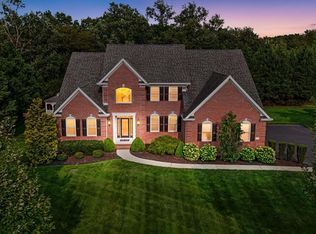
 MLS ID #NJAC2025996, Brian Collini, Collini Real Estate LLC. Bright MLS
 - $892,1686 bd3 ba3k sqft6188 Maryland Ave, Mays Landing, NJ 08330For Sale
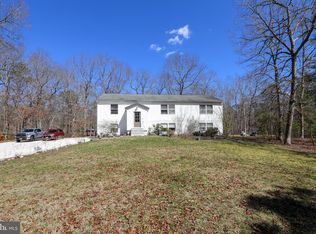 MLS ID #NJAC2023380, Jacquelin Lyons, Marchese Real Estate LLC. Bright MLS
 - $545,0003 bd3 ba2.8k sqft7422 4th Ave, Mays Landing, NJ 08330For Sale
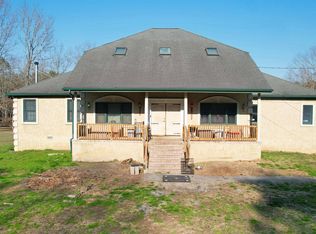
 MLS ID #606253, PATRICIA BRIDGES, COLDWELL BANKER ARGUS REAL ESTATE-Northfield. SJSRMLS
 - $950,0005 bd3 ba4k sqft450 Almond Rd, Pittsgrove, NJ 08318For Sale
 MLS ID #NJSA2019772, Meredith Covely, Fathom Realty NJ, LLC. Bright MLS
 - $789,0006 bd5 ba4.3k sqft815 Route 54, Williamstown, NJ 08094For SaleMLS ID #NJAC2023906, Jennean Veale, BHHS Fox & Roach-Marlton. Bright MLS
- $799,9004 bd3 ba3.4k sqft2260 7th Ave, Hammonton, NJ 08037For SaleMLS ID #NJAC2025844, Frank Maione, Century 21 Reilly Realtors. Bright MLS
- $820,0005 bd4 ba4.8k sqft10 Tara Dr, Sewell, NJ 08080For SaleMLS ID #NJGL2076688, Ron Bruce, BHHS Fox & Roach-Mullica Hill South. Bright MLS
- $899,9003 bd3 ba3k sqft811 Darmstadt Ave, Egg Harbor City, NJ 08215For SaleMLS ID #NJAC2025740, George Frick, Century 21 Frick Realtors. Bright MLS
- $809,0004 bd2 ba2.9k sqft2646 Tuckahoe Rd, Franklinville, NJ 08322For SaleMLS ID #NJGL2074658, Andrew Baus, BHHS Fox & Roach-Washington-Gloucester. Bright MLS
- $649,9005 bd2 ba3.1k sqft160 Lawrence Corner Rd, Pittsgrove, NJ 08318For SaleMLS ID #NJSA2019752, Nicole Yula, BHHS Fox & Roach-Mullica Hill South. Bright MLS
- $639,0005 bd4 ba3.4k sqft127 White Cedar Dr, Sicklerville, NJ 08081For SaleMLS ID #NJCD2121238, Mike Scannell, Weichert Realtors-Haddonfield. Bright MLS
- $690,0004 bd4 ba3.5k sqft9 Equestrian Rd, Egg Harbor Township, NJ 08234For SaleMLS ID #610590, FREDY CARABALI, KELLER WILLIAMS REALTY ATLANTIC SHORE-Northfield. SJSRMLS
- $625,0004 bd3 ba2.7k sqft301 Danville Dr, Williamstown, NJ 08094For SaleMLS ID #NJGL2076804, Ricky Mauriello, RE/MAX Community-Williamstown. Bright MLS
- $584,9994 bd3 ba2.8k sqft2453 Lahn Ln, Mays Landing, NJ 08330For SaleMLS ID #609023, Ricardo Belgrave, KELLER WILLIAMS REALTY ATLANTIC SHORE-Northfield. SJSRMLS
- $689,0005 bd4 ba3k sqft144 Knights Bridge Way, Mays Landing, NJ 08330For SaleMLS ID #NJAC2025712, Aspen Thomas, Weichert Realtors-Haddonfield. Bright MLS
- $899,0004 bd4 ba2.9k sqft1217 Chew Rd, Waterford, NJ 08089For SaleMLS ID #NJCD2117280, Amy Butewicz, Keller Williams Real Estate - Princeton. Bright MLS
- $899,0004 bd3 ba2.7k sqft1701 Hanover Ave, Egg Harbor City, NJ 08215For SaleMLS ID #607217, PETER ADAMS, Compass New Jersey-Ocean City (O463E). SJSRMLS
- $550,0005 bd4 ba4k sqft242 Lorraine Ave, Buena, NJ 08310For SaleMLS ID #NJAC2024674, Christopher McKenty, Opus Elite Real Estate of NJ, LLC. Bright MLS
- $849,9994 bd2 ba3.6k sqft3042 S Black Horse Pike, Williamstown, NJ 08094For SaleMLS ID #11577715, Nancy Kowalik, LPT REALTY, LLC. My State MLS
- $699,9004 bd3 ba2.9k sqft106 Mohawk Trl, Shamong, NJ 08088For SaleMLS ID #NJBL2117806, Jacqueline Baumeyer, EXP Realty, LLC. Bright MLS
