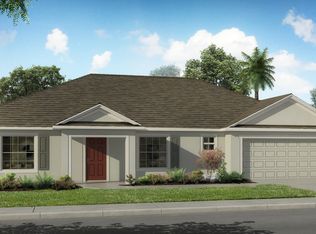
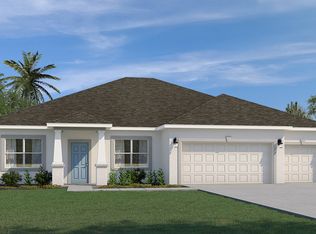
Tile Floors, Quartz Counters & Covered Rear Lanai! The SYLVESTER floor plan has four bedrooms, two full bathrooms, a three car garage, and 1,806 square feet of living space. The great room is spacious and accommodating. A beautiful walk-around island is conveniently located between the great room and the kitchen making it a gathering place for both rooms. Three bedrooms are on one side of the home and the owner's suite is on the other side. The SYLVESTER comes with one full year of Builders transferable coverage and a 10-year limited structural warranty.
New construction
$382,990
958 Roseland Rd, Sebastian, FL 32958
4beds
1,806sqft
Single Family Residence
Built in 2026
10,454 Square Feet Lot
$347,900 Zestimate®
$212/sqft
$-- HOA
What's special
Beautiful walk-around islandThree car garageFour bedroomsQuartz countersTile floorsCovered rear lanai
- 129 days
- 229
- 12
Zillow last checked:
Listing updated:
Listed by:
Trish Lohela 321-610-5940,
Holiday Builders Gulf Coast
Source: Space Coast AOR,MLS#: 1077190
Facts & features
Interior
Bedrooms & bathrooms
- Bedrooms: 4
- Bathrooms: 2
- Full bathrooms: 2
Bedroom 2
- Level: First
- Area: 128.8
- Dimensions: 11.50 x 11.20
Bedroom 3
- Level: First
- Area: 126.5
- Dimensions: 11.50 x 11.00
Bedroom 4
- Level: First
- Area: 112.22
- Dimensions: 10.11 x 11.10
Dining room
- Level: First
- Area: 105.54
- Dimensions: 9.50 x 11.11
Family room
- Description: Great Room
- Level: First
- Area: 292.5
- Dimensions: 19.50 x 15.00
Other
- Description: Owners Suite
- Level: First
- Area: 210
- Dimensions: 14.00 x 15.00
Other
- Description: Two Car Garage
- Level: First
- Area: 362.2
- Dimensions: 18.11 x 20.00
Heating
- Central, Electric
Cooling
- Central Air, Electric
Appliances
- Included: Dishwasher, Disposal, Electric Range, Electric Water Heater, Microwave
- Laundry: Electric Dryer Hookup, Washer Hookup
Features
- Kitchen Island, Open Floorplan, Pantry, Primary Bathroom - Tub with Shower, Primary Downstairs, Split Bedrooms, Walk-In Closet(s)
- Flooring: Carpet, Tile
- Has fireplace: No
Interior area
- Total structure area: 2,497
- Total interior livable area: 1,806 sqft
Property
Parking
- Total spaces: 3
- Parking features: Attached, Garage
- Attached garage spaces: 3
Features
- Levels: One
- Stories: 1
- Patio & porch: Rear Porch
- Has view: Yes
- View description: City
Lot
- Size: 10,454 Square Feet
- Dimensions: 80.0 ft x 130.0 ft
- Features: Cleared
Details
- Additional parcels included: 2886161
- Parcel number: 31381400002162000020.0
- Special conditions: Standard
Construction
Type & style
- Home type: SingleFamily
- Property subtype: Single Family Residence
Materials
- Block, Concrete, Stucco
- Roof: Shingle
Condition
- New construction: Yes
- Year built: 2026
Utilities & green energy
- Sewer: Septic Tank
- Water: Public
- Utilities for property: Cable Available, Electricity Connected, Water Available
Green energy
- Energy efficient items: Thermostat
Community & HOA
Community
- Security: Smoke Detector(s)
- Subdivision: None
HOA
- Has HOA: No
Location
- Region: Sebastian
Financial & listing details
- Price per square foot: $212/sqft
- Tax assessed value: $111,595
- Annual tax amount: $1,738
- Date on market: 5/13/2026
- Listing terms: Cash,Conventional,FHA,VA Loan
- Road surface type: Asphalt
Estimated market value
$347,900
$327,000 - $372,000
$2,641/mo
Price history
| Date | Event | Price |
|---|---|---|
| 4/2/2026 | Listed for sale | $382,990+3729.9%$212/sqft |
Source: Holiday Builders Report a problem | ||
| 4/24/2015 | Sold | $10,000$6/sqft |
Source: Public Record Report a problem | ||
Public tax history
| Year | Property taxes | Tax assessment |
|---|---|---|
| 2025 | $1,738 +8.3% | $91,515 -14.4% |
| 2024 | $1,604 +13.7% | $106,900 +12.6% |
| 2023 | $1,410 +15.4% | $94,964 +22.9% |
| 2022 | $1,222 +153.3% | $77,273 +216.5% |
| 2021 | $482 -1.9% | $24,415 |
| 2020 | $492 | $24,415 |
| 2019 | $492 +30.5% | $24,415 +28% |
| 2018 | $377 +35.4% | $19,074 +12.2% |
| 2017 | $278 | $16,993 +75% |
| 2016 | $278 +25.4% | $9,710 |
| 2015 | $222 | $9,710 |
Find assessor info on the county website
Monthly payment
Est. payment
Payment breakdown
Explore the cost of this home by adjusting the details. Changes won't be saved.Climate risks
Neighborhood: 32958
Similar homes

- from $420,9903 bd2 ba1.6k sqftDania Plan, Spirit Of Sebastian, Sebastian, FL 32958New Construction
 Holiday Builders
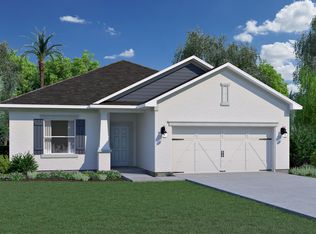
 - from $444,9903 bd2 ba1.9k sqftBiscayne Plan, Spirit Of Sebastian, Sebastian, FL 32958New Construction
 Holiday Builders
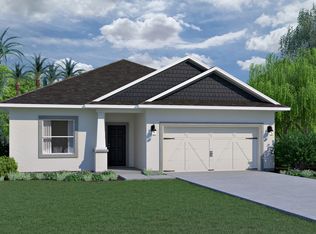
 - from $382,9903 bd3 ba2.4k sqftCaptiva Plan, Sebastian Highlands, Sebastian, FL 32958New Construction
 Holiday Builders
 - from $357,9904 bd3 ba2.3k sqftCharlotte Plan, Sebastian Highlands, Sebastian, FL 32958New Construction
 Holiday Builders
