Offered for the first time, Rivendell Farm is a 150+ acre private estate set among the rolling foothills of Georgia's Blue Ridge Mountains. It sits at the end of a quiet road in Mt. Airy and is only minutes from the charming town of Clarkesville and Habersham County Airport. The property blends open hay pastures, mature forest, and fertile bottomland along Glade Creek in an idyllic, four-season setting. At its center is one of the most thoughtfully built homes in northeast Georgia. The original owners drew inspiration for the home from the pre-colonial homes of Deerfield, Massachusetts. Construction took place during the early 1980's recession, when four master craftsmen who normally ran their own crews joined forces on a single project. The result is a 6,550 sq. ft. under roof residence built to a standard that would be difficult to replicate today. Heart pine reclaimed from Virginia was used for every floor, door, window, cabinet, and piece of trim, and the ceiling beams came from a mid-19th century cotton gin in Dublin, Georgia. Each of the seven fireplaces, along with the first-floor lighting, was modeled on historically accurate period designs. Two bankers' boxes of original sketches, blueprints, and even payroll ledgers remain with the home. So does surplus heart pine, trim, square-cut nails, French doors, and hardware, all ready for future projects. An additional 1,100 sq. ft. in the walk-up attic offers room to grow. Supporting improvements include a three-bay carport with an impressive octagonal woodworking shop, a three-bay tractor barn with a garden shed, and a stone smokehouse estimated to be more than a century old. The land is as versatile as the home. 30 acres are agricultural and mostly used for hay production, with room for expansion. The remaining acreage is wooded, and trails meander throughout. 3,500 ft of Glade Creek forms much of the northern boundary, and the property has two springs and two wells. The land has not been hunted in 45 years, and the wildlife seems to have noticed. Deer and turkey are abundant, and there are occasional visits from bobcats, foxes, beavers, and black bears. Rivendell has operated as both a horse farm and a chemical-free organic market garden supplying upscale area restaurants. The home sits on a ridge at about 1,450 feet in elevation, and summers run cooler than in surrounding areas. Lake Burton, Lake Rabun, Tallulah Gorge, and the Appalachian Trail are all within easy reach. Atlanta is 90 minutes away and there are nearly a dozen charming mountain towns within a 30-minute drive. Whether as a family compound, a working farm, or a quiet place to come home to, Rivendell Farm is ready for its next chapter. *4 images in the listing have been virtually staged.
Active
$3,000,000
958 Suttles Rd, Mount Airy, GA 30563
4beds
5,390sqft
Farm
Built in 1982
152.27 Acres Lot
$-- Zestimate®
$557/sqft
$-- HOA
What's special
Three-bay carportImpressive octagonal woodworking shopFrench doors
- 34 days
- 1,965
- 282
Likely to sell faster than
Zillow last checked:
Listing updated:
Listed by:
Will Goldin 706-331-7854,
The Wings Group
Source: GAMLS,MLS#: 10872237
Facts & features
Interior
Bedrooms & bathrooms
- Bedrooms: 4
- Bathrooms: 4
- Full bathrooms: 3
- 1/2 bathrooms: 1
Rooms
- Room types: Den, Foyer, Laundry, Library, Other, Sun Room
Heating
- Central
Cooling
- Central Air
Appliances
- Included: Dishwasher, Dryer, Oven/Range (Combo), Refrigerator, Washer
- Laundry: In Basement, Other
Features
- Beamed Ceilings, Bookcases, Wet Bar
- Flooring: Wood
- Basement: Bath Finished
- Attic: Expandable
- Number of fireplaces: 7
Interior area
- Total structure area: 5,390
- Total interior livable area: 5,390 sqft
- Finished area above ground: 4,492
- Finished area below ground: 898
Video & virtual tour
Property
Parking
- Parking features: Carport
- Has carport: Yes
Features
- Levels: Three Or More
- Stories: 3
Lot
- Size: 152.27 Acres
- Features: Other, Pasture, Private
Details
- Parcel number: 128 047
Construction
Type & style
- Home type: SingleFamily
- Architectural style: Colonial
- Property subtype: Farm
Materials
- Brick, Wood Siding
- Roof: Metal
Condition
- Resale
- New construction: No
- Year built: 1982
Utilities & green energy
- Sewer: Septic Tank
- Water: Well
- Utilities for property: Electricity Available
Community & HOA
Community
- Features: None
- Subdivision: none
HOA
- Has HOA: No
- Services included: None
Location
- Region: Mount Airy
Financial & listing details
- Price per square foot: $557/sqft
- Tax assessed value: $1,384,504
- Annual tax amount: $4,528
- Date on market: 10/13/2026
- Cumulative days on market: 34 days
- Listing agreement: Exclusive Right To Sell
- Electric utility on property: Yes
Estimated market value
Not available
Estimated sales range
Not available
Not available
Price history
| Date | Event | Price |
|---|---|---|
| 10/14/2026 | Listed for sale | $3,000,000$557/sqft |
Source:  GAMLS #10872237 Report a problem | ||
Public tax history
| Year | Property taxes | Tax assessment |
|---|---|---|
| 2025 | $3,856 -3.2% | $553,802 +27.7% |
| 2024 | $3,984 +18.2% | $433,636 +6.5% |
| 2023 | $3,372 | $407,204 +157.4% |
| 2022 | -- | $158,208 -49.1% |
| 2021 | -- | $311,028 +4.4% |
| 2020 | -- | $298,056 |
| 2019 | $3,257 | $298,056 -9.3% |
| 2018 | $3,257 | $328,720 +13.2% |
| 2017 | $3,257 +7.2% | $290,284 -4.5% |
| 2016 | $3,040 +4.5% | $303,980 +0.7% |
| 2015 | $2,910 +2.1% | $301,860 +2.2% |
| 2014 | $2,849 +0.7% | $295,260 +9.6% |
| 2013 | $2,830 | $269,488 -3.3% |
| 2012 | -- | $278,620 -0.5% |
| 2011 | -- | $280,050 -3.3% |
| 2010 | -- | $289,720 |
Find assessor info on the county website
Monthly payment
Est. payment
Payment breakdown
Explore the cost of this home by adjusting the details. Changes won't be saved.Climate risks
Neighborhood: 30563
Nearby schools
Schools provided by the listing agent
- Elementary: Demorest
- Middle: H A Wilbanks
- High: Habersham Central
Source: GAMLS. This data may not be complete. We recommend contacting the local school district to confirm school assignments for this home.
- $26,979-- bd-- ba-- sqft475 Glade Rock Spgs, Clarkesville, GA 30523Off Market
- $57,456-- bd-- ba-- sqft475 Glade Rock Spgs, Clarkesville, GA 30523Off Market
- $31,920-- bd-- ba-- sqft475 Glade Rock Spgs, Clarkesville, GA 30523Off Market
- $27,825-- bd-- ba-- sqft475 Glade Rock Spgs, Clarkesville, GA 30523Off Market
Similar homes
- $3,300,0005 bd6 ba5.8k sqft913 Tiger Pass Dr, Tiger, GA 30576Active
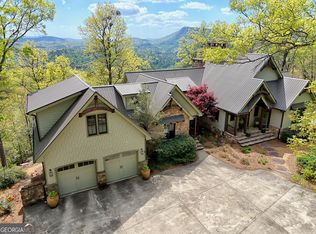
 MLS ID #10738961, Scott Poss, Poss Realty. GAMLS
- $1,599,0005 bd6 ba5.5k sqft125 Crabapple Ct, Clarkesville, GA 30523Active
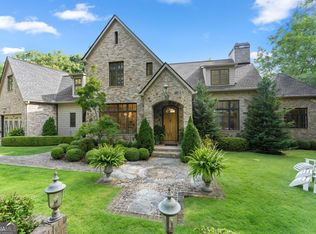 MLS ID #10828234, Meghann M Brackett, BHHS Georgia Properties. GAMLS
- $3,395,0004 bd5 ba5.6k sqft630 Waterfall Dr, Clayton, GA 30525Active
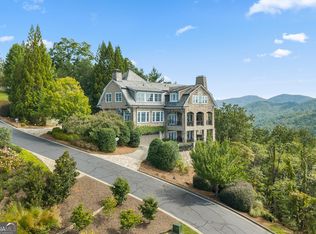 MLS ID #10851827, Jennifer M Kyle, Mountain Sotheby's International. GAMLS
- $1,899,0006 bd11 ba7.2k sqft1823 Shoal Creek Rd, Clarkesville, GA 30523Active
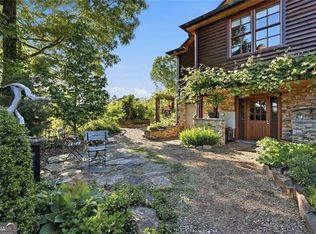 MLS ID #10844272, Kelly Bening, Harry Norman Realtors. GAMLS
- $1,800,0005 bd5 ba5.9k sqft1242 N Edgewater Trl, Toccoa, GA 30577ActiveMLS ID #10889387, Sherry Lee Miller, Allen Tate Realty. GAMLS
- $3,700,0003 bd5 ba5k sqft120 Pinto Ln, Lakemont, GA 30552ActiveMLS ID #10599853, Eve Depew, Virtual Properties Realty.com. GAMLS
- $2,395,0005 bd5 ba3.1k sqft63-84 Loudermilk Ln, Lakemont, GA 30552ActiveMLS ID #10784981, Sarah E Gillespie, Mountain Sotheby's International. GAMLS
- $3,795,0005 bd4 ba3.9k sqft922 Burton Mountain Rd, Clarkesville, GA 30523ActiveMLS ID #10876297, Evelyn Heald, BHHS Georgia Properties. GAMLS
- $3,199,0004 bd4 ba3.4k sqft400 Timpson Cove Rd, Clayton, GA 30525ActiveMLS ID #10735184, John Dinos, Lake Homes Realty LLC. GAMLS
- $3,495,0004 bd6 ba4.6k sqft215 Grey Fox Trl, Clayton, GA 30525ActiveMLS ID #10760242, Andrea Sorgeloos, BHHS Georgia Properties. GAMLS
- $1,590,0004 bd4 ba3k sqft664 Chenocetah Dr, Cornelia, GA 30531ActiveMLS ID #10729863, Meghann M Brackett, BHHS Georgia Properties. GAMLS
- $1,700,0004 bd5 ba3.6k sqft319 Campground Rd, Cleveland, GA 30528ActiveMLS ID #10842455, Nicole Van den Bergh, Gold Peach Realty LLC. GAMLS
- $1,995,0004 bd4 ba4.1k sqft512 Chinkapin Dr, Clayton, GA 30525ActiveMLS ID #10775026, Tina Anzo, BHHS Georgia Properties. GAMLS
- $2,100,0006 bd5 ba4.4k sqft5479 Highway 63, Toccoa, GA 30577ActiveMLS ID #10854982, Brittany Purcell & Associates, Keller Williams Greater Athens. GAMLS
- $1,899,0004 bd6 ba4.2k sqft108 Ivy Rdg, Clarkesville, GA 30523ActiveMLS ID #10779340, Lynda R Hester, Rabun Realty. GAMLS
- $3,995,0005 bd6 ba5.3k sqft493 Kings Row Rd, Lakemont, GA 30552ActiveMLS ID #10840787, Tina Anzo, BHHS Georgia Properties. GAMLS
- $1,500,0003 bd3 ba2.9k sqft1304 Highway 17, Sautee Nacoochee, GA 30571ActiveMLS ID #10762185, Barbara Rhodes, The Norton Agency. GAMLS
- $2,375,0004 bd5 ba3.3k sqft90 Cove View Ln, Clarkesville, GA 30523ActiveMLS ID #10856440, Scott Johnson, Ansley RE | Christie's Int'l RE. GAMLS
- $2,250,0007 bd8 ba7k sqft1198 N Edgewater Trl, Toccoa, GA 30577ActiveMLS ID #10790612, Joni Scott, Hammock Realty North Georgia. GAMLS
