Welcome to 958 W Hunt Road in Alcoa! This home offers a convenient location with easy access to shopping, dining, schools, and major highways. Featuring 2 bedrooms and 2 full bathrooms, the home also includes a den that was previously used as a bedroom, providing flexible living space to fit your needs.
The combined living and dining area provides a functional space for everyday living, while the kitchen is conveniently located next to the laundry room with a built-in pantry. The laundry room was previously a half bath years ago, offering potential for conversion back to a bathroom for buyers interested in adding a third bath. Buyer to verify feasibility.
The primary suite is privately situated above the garage and features a walk-in shower, walk-in closet, two additional closets, and a private deck overlooking the level half-acre backyard. Two separate HVAC units serve the home.
Outside, enjoy the above-ground pool, screened porch, level yard, two storage sheds, and walk-in crawl space for additional storage. An attached two-car garage adds even more functionality.
The home is being sold AS IS and is in need of some minor cosmetic updates, making this a great opportunity for a buyer to add their own personal touches and make it their own.
Pending - continue to show
Price cut: $30K (8/11)
$300,000
958 W Hunt Rd, Alcoa, TN 37701
2beds
1,776sqft
Single Family Residence
Built in 1955
0.5 Acres Lot
$-- Zestimate®
$169/sqft
$-- HOA
What's special
Level yardTwo storage shedsBuilt-in pantryScreened porchAbove-ground poolAttached two-car garage
- 74 days
- 898
- 75
Likely to sell faster than
Zillow last checked:
Listing updated:
Listed by:
Lori Keough 865-809-0206,
Keller Williams 865-977-0770
Source: East Tennessee Realtors,MLS#: 1346657
Facts & features
Interior
Bedrooms & bathrooms
- Bedrooms: 2
- Bathrooms: 2
- Full bathrooms: 2
Rooms
- Room types: Bonus Room
Heating
- Central, Heat Pump, Natural Gas
Cooling
- Central Air, Ceiling Fan(s)
Appliances
- Included: Dishwasher, Dryer, Microwave, Range, Refrigerator, Washer
Features
- Walk-In Closet(s), Pantry, Bonus Room
- Flooring: Laminate, Carpet, Tile
- Windows: Drapes
- Basement: Crawl Space
- Number of fireplaces: 1
- Fireplace features: Brick, Gas Log
Interior area
- Total structure area: 1,776
- Total interior livable area: 1,776 sqft
Property
Parking
- Total spaces: 2
- Parking features: Attached
- Attached garage spaces: 2
Features
- Has private pool: Yes
- Pool features: Above Ground
Lot
- Size: 0.5 Acres
- Features: Level
Details
- Additional structures: Storage
- Parcel number: 036I A 016.01
Construction
Type & style
- Home type: SingleFamily
- Architectural style: Traditional
- Property subtype: Single Family Residence
Materials
- Stone, Vinyl Siding, Frame
Condition
- Year built: 1955
Utilities & green energy
- Sewer: Public Sewer
- Water: Public
Community & HOA
Community
- Security: Smoke Detector(s)
- Subdivision: William R & Naomi J Russell Property
Location
- Region: Alcoa
Financial & listing details
- Price per square foot: $169/sqft
- Tax assessed value: $299,600
- Annual tax amount: $2,457
- Date on market: 7/1/2026
- Listing terms: Cash,Conventional
Estimated market value
Not available
Estimated sales range
Not available
Not available
Price history
| Date | Event | Price |
|---|---|---|
| 8/24/2026 | Pending sale | $300,000$169/sqft |
Source:  East Tennessee Realtors #1346657 Report a problem East Tennessee Realtors #1346657 Report a problem | ||
| 8/11/2026 | Price change | $300,000-9.1%$169/sqft |
Source: East Tennessee Realtors #1346657 Report a problem | ||
| 7/22/2026 | Price change | $330,000-1.5%$186/sqft |
Source: East Tennessee Realtors #1346657 Report a problem | ||
| 7/1/2026 | Listed for sale | $335,000+83%$189/sqft |
Source: East Tennessee Realtors #1346657 Report a problem | ||
| 10/29/2014 | Sold | $183,109+2341.5%$103/sqft |
Source: Public Record Report a problem | ||
| 8/8/2014 | Sold | $7,500-25%$4/sqft |
Source: East Tennessee Realtors #868805 Report a problem | ||
| 6/11/2014 | Pending sale | $10,000$6/sqft |
Source: Williams Realty #868805 Report a problem | ||
| 6/5/2014 | Price change | $10,000-33.3%$6/sqft |
Source: Williams Realty #868805 Report a problem | ||
| 4/3/2014 | Price change | $15,000-21.1%$8/sqft |
Source: Williams Realty #868805 Report a problem | ||
| 12/4/2013 | Listed for sale | $19,000+100%$11/sqft |
Source: Williams Realty #868805 Report a problem | ||
| 9/1/2013 | Listing removed | $9,500$5/sqft |
Source: Williams Realty #648746 Report a problem | ||
| 2/16/2012 | Listed for sale | $9,500-24%$5/sqft |
Source: Williams Realty #648746 Report a problem | ||
| 12/21/2011 | Listing removed | $12,500$7/sqft |
Source: Williams Realty #648746 Report a problem | ||
| 5/14/2011 | Listed for sale | $12,500$7/sqft |
Source: Williams Realty #648746 Report a problem | ||
| 2/6/2011 | Listing removed | $12,500$7/sqft |
Source: Williams Realty #648746 Report a problem | ||
| 9/17/2010 | Price change | $12,500-16.4%$7/sqft |
Source: Williams Realty #648746 Report a problem | ||
| 6/16/2010 | Listed for sale | $14,950-88%$8/sqft |
Source: Williams Realty #648746 Report a problem | ||
| 1/31/2008 | Sold | $125,000+15.7%$70/sqft |
Source: Public Record Report a problem | ||
| 1/9/2007 | Sold | $108,000+1.9%$61/sqft |
Source: Public Record Report a problem | ||
| 2/9/2005 | Sold | $106,000-13.3%$60/sqft |
Source: Public Record Report a problem | ||
| 7/26/2004 | Sold | $122,272$69/sqft |
Source: Public Record Report a problem | ||
Public tax history
| Year | Property taxes | Tax assessment |
|---|---|---|
| 2025 | $2,457 | $74,900 |
| 2024 | $2,457 | $74,900 |
| 2023 | $2,457 +28.1% | $74,900 +85.2% |
| 2022 | $1,917 | $40,450 |
| 2021 | $1,917 | $40,450 |
| 2020 | $1,917 +91.9% | $40,450 |
| 2019 | $999 -33.7% | $40,450 +19% |
| 2018 | $1,506 +83% | $34,000 |
| 2017 | $823 | $34,000 |
| 2016 | $823 -41.1% | $34,000 |
| 2015 | $1,397 | $34,000 |
| 2014 | -- | $34,000 +11.8% |
| 2013 | $1,250 | $30,400 |
| 2012 | $1,250 0% | $30,400 0% |
| 2011 | $1,250 +2.7% | $30,410 |
| 2010 | $1,216 | $30,410 |
| 2009 | -- | $30,410 +24.4% |
| 2008 | $1,058 -12.6% | $24,441 -12.6% |
| 2007 | $1,211 +5.6% | $27,972 |
| 2006 | $1,147 -11.4% | $27,972 |
| 2005 | $1,295 +21.2% | $27,972 +12.5% |
| 2004 | $1,069 | $24,854 |
| 2002 | $1,069 | $24,854 |
| 2001 | -- | $24,854 -75% |
| 2000 | -- | $99,415 |
Find assessor info on the county website
Monthly payment
Est. payment
Payment breakdown
Explore the cost of this home by adjusting the details. Changes won't be saved.Climate risks
Neighborhood: 37701
Nearby schools
Schools provided by the listing agent
- Elementary: Alcoa
- Middle: Alcoa
- High: Alcoa
Source: East Tennessee Realtors. This data may not be complete. We recommend contacting the local school district to confirm school assignments for this home.
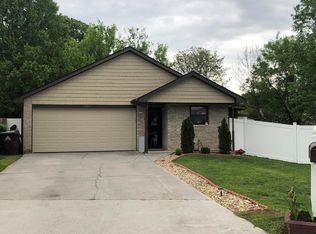
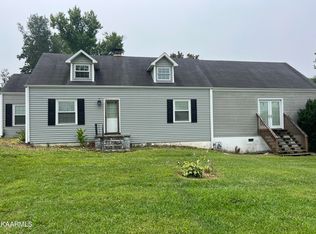
Similar homes
- $299,9003 bd3 ba1.3k sqft1450 Dalton St, Alcoa, TN 37701Active
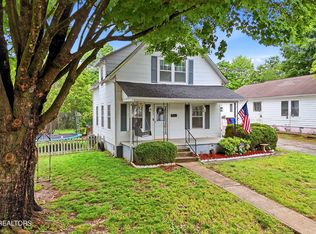
 MLS ID #1341676, Brooke Miracle, Realty Executives Associates. East Tennessee Realtors
 - $345,5005 bd2 ba1.8k sqft1240 N Wright Rd, Alcoa, TN 37701Active
 MLS ID #1324086, Georgia Seals, Keller Williams. East Tennessee Realtors
 - $325,0003 bd2 ba1.6k sqft2220 Highland Rd, Maryville, TN 37801Active
 MLS ID #1350756, Jessica Faith Miracle, Realty Executives Associates. East Tennessee Realtors
 - $280,0003 bd2 ba1k sqft1521 Cherry Dr, Maryville, TN 37804Active
 MLS ID #1347972, Jonah Jackson, Realty Executives Associates. East Tennessee Realtors
 - $--3 bd2 ba1.4k sqft6405 Shetland Dr, Knoxville, TN 37920ActiveMLS ID #1354102, Trey L Alley, Alley Realty & Auction, LLC. East Tennessee Realtors
- $280,0004 bd2 ba1.4k sqft116 S Pine St, Maryville, TN 37804ActiveMLS ID #1353680, Christian Brewer, United Real Estate Solutions. East Tennessee Realtors
- $425,0003 bd2 ba2.4k sqft679 N Wright Rd, Alcoa, TN 37701For Sale
 MLS ID #3314591, Shelly Kay Renfro. RealTracs MLS as distributed by MLS GRID
 - $340,0003 bd3 ba2.1k sqft1443 Johnathan Dr, Louisville, TN 37777ActiveMLS ID #1347716, Ty Morrison, LPT Realty, LLC. East Tennessee Realtors
- $349,0003 bd2 ba1.7k sqft4600 Ball Camp Pike, Knoxville, TN 37921For SaleMLS ID #3544612, Pamala Poteat. RealTracs MLS as distributed by MLS GRID
- $289,8003 bd1 ba1k sqft3720 Orangewood Rd, Knoxville, TN 37921ActiveMLS ID #1354824, Anna Cramer, Realty Executives Knox Valley. East Tennessee Realtors
- $289,9002 bd2 ba1.6k sqft316 Kirby Way, Walland, TN 37886For SaleMLS ID #3278288, Barry Warner. RealTracs MLS as distributed by MLS GRID
- $314,9003 bd2 ba1.9k sqft1138 Ridgeview Dr, Maryville, TN 37801ActiveMLS ID #1348696, Carol Ann Williams, Keller Williams West Knoxville. East Tennessee Realtors
- $325,0003 bd2 ba1.1k sqft211 Arbor Dr, Maryville, TN 37804ActiveMLS ID #1351026, Amanda Mills, Alliance Sotheby's International. East Tennessee Realtors
- $289,9003 bd1 ba1.1k sqft2522 Marshall St, Maryville, TN 37804ActiveMLS ID #1339225, Steven Wickert, Realty Executives Associates. East Tennessee Realtors
- $299,9003 bd2 ba1.3k sqft313 Eldorado Cir, Seymour, TN 37865For SaleMLS ID #3306601, Madeline Blom. RealTracs MLS as distributed by MLS GRID
- $339,9002 bd2 ba1.3k sqft4306 Nolan Dr, Maryville, TN 37801ActiveMLS ID #1353185, Matthew Thomas, Realty Executives Associates. East Tennessee Realtors
- $377,0003 bd3 ba1.6k sqft5965 Wilkesboro Ln, Knoxville, TN 37912ActiveMLS ID #1355344, Tim Powell, Keller Williams Signature. East Tennessee Realtors
- $365,0002 bd2 ba1.4k sqft119 Matthews Rd, Maryville, TN 37801ActiveMLS ID #1349210, Lee Witt, Blevins Grp, Realty Executives. East Tennessee Realtors
- $289,9002 bd2 ba1.2k sqft2354 Governors Ct, Maryville, TN 37801ActiveMLS ID #1349506, Katherine Jones, Realty Executives Associates. East Tennessee Realtors
- $400,0004 bd2 ba2.2k sqft912 E Hendron Chapel Rd, Knoxville, TN 37920ActiveMLS ID #1355284, Sara Hurst, Adam Wilson Realty. East Tennessee Realtors
