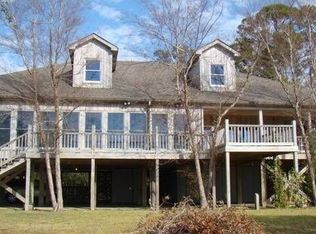
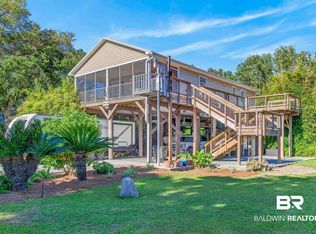
Waterfront sunsets, private pier, no HOA, and proven rental potential await at this beautifully renovated Mobile Bay retreat.Welcome to 9581 Bayshore Drive South, a move-in-ready waterfront cottage offering 75 feet of direct Mobile Bay frontage, a private dock and pier, a new seawall, and breathtaking sunset views. Located in the peaceful waterfront community of Sunset Shores, this thoughtfully updated home blends coastal charm, modern upgrades, and investment appeal.Inside, the open-concept living area features a cozy gas fireplace and a beautiful beadboard accent wall. The kitchen and living room were opened up by removing the bulkhead, creating a bright, spacious layout ideal for entertaining. The kitchen has been updated with granite countertops, refaced cabinetry, new cabinet doors and drawers, updated fixtures, fresh paint, and new appliances installed this past winter.Both bedrooms function as private suites, each with its own updated bathroom and direct access to the expansive waterfront porch. The partially screened porch spans the length of the home and offers the perfect place to enjoy bay breezes, outdoor dining, and panoramic water views.Outside, enjoy the best of coastal living with a private dock and pier, new seawall, outdoor fire pit, landscape lighting, and direct access for fishing, boating, kayaking, and paddleboarding.The roof was replaced in 2020. Since last winter, extensive improvements include a new fireplace, dock, septic system, seawall, window panes, updated electrical, refaced cabinetry, new appliances, fresh interior paint, new flooring, baseboards, trim, painted doors, updated lighting, outdoor lighting, and more. Buyer to verify all information during due diligence.
Active
$769,000
9581 Bay Rd S, Foley, AL 36535
2beds
1,232sqft
Single Family Residence
Built in 1994
-- sqft lot
$-- Zestimate®
$624/sqft
$-- HOA
What's special
- 113 days
- 317
- 18
Zillow last checked:
Listing updated:
Listed by:
Chris McClure PHONE:251-500-2747,
Keller Williams AGC Realty - Orange Beach
Source: Baldwin Realtors,MLS#: 398374
Facts & features
Interior
Bedrooms & bathrooms
- Bedrooms: 2
- Bathrooms: 2
- Full bathrooms: 2
Heating
- Central
Cooling
- Electric
Appliances
- Included: Dryer, Washer, Disposal, Microwave, Dishwasher
Features
- Ceiling Fan(s)
- Flooring: Engineered Vinyl Plank
- Windows: Window Treatments
- Number of fireplaces: 1
Interior area
- Total interior livable area: 1,232 sqft
Property
Parking
- Parking features: Three Or More Vehicles
Features
- Stories: 1
- Patio & porch: Rear Porch, Porch Open, Covered Patio, Porch Screened
- Exterior features: Storage
- Has view: Yes
- View description: Western View, Northern View, Southern View, Direct Bay Front
- Has water view: Yes
- Waterfront features: Deeded Access, Bay Access Less Than Or Equal To Quarter Mile
- Body of water: Mobile Bay
Lot
- Features: Less Than 1 Acre
Details
- Parcel number: 5901050002082.000
- Special conditions: None
Construction
Type & style
- Home type: SingleFamily
- Architectural style: Raised Beach
- Property subtype: Single Family Residence
Materials
- Roof: Composition Shingle
Condition
- Year built: 1994
Utilities & green energy
- Utilities for property: Baldwin EMC
Community & HOA
Community
- Features: None
- Security: Carbon Monoxide Detector(s), Smoke Detector(s)
- Subdivision: Weeks D W
HOA
- Has HOA: No
Location
- Region: Foley
Financial & listing details
- Price per square foot: $624/sqft
- Tax assessed value: $593,200
- Annual tax amount: $1,579
- Date on market: 6/26/2026
- Ownership type: Whole Full
Estimated market value
Not available
Estimated sales range
Not available
Not available
Price history
| Date | Event | Price |
|---|---|---|
| 6/26/2026 | Listed for sale | $769,000-1.3%$624/sqft |
Source:  Baldwin Realtors #398374 Report a problem Baldwin Realtors #398374 Report a problem | ||
| 5/26/2026 | Listing removed | $779,000$632/sqft |
Source: Baldwin Realtors #390439 Report a problem | ||
| 4/17/2026 | Price change | $779,000-2%$632/sqft |
Source: Baldwin Realtors #390439 Report a problem | ||
| 3/12/2026 | Listed for sale | $795,000+4.6%$645/sqft |
Source: Baldwin Realtors #390439 Report a problem | ||
| 1/19/2026 | Listing removed | $759,900$617/sqft |
Source: Baldwin Realtors #390439 Report a problem | ||
| 1/17/2026 | Listed for sale | $759,900$617/sqft |
Source: Baldwin Realtors #390439 Report a problem | ||
| 9/1/2025 | Listing removed | $759,900$617/sqft |
Source: Baldwin Realtors #373287 Report a problem | ||
| 7/14/2025 | Listed for sale | $759,900-2.6%$617/sqft |
Source: Baldwin Realtors #373287 Report a problem | ||
| 5/15/2025 | Contingent | $780,000$633/sqft |
Source: Baldwin Realtors #373287 Report a problem | ||
| 1/29/2025 | Listed for sale | $780,000+5.5%$633/sqft |
Source: Baldwin Realtors #373287 Report a problem | ||
| 5/11/2023 | Sold | $739,000-1.3%$600/sqft |
Source: Baldwin Realtors #337396 Report a problem | ||
| 10/7/2022 | Listed for sale | $749,000+21.2%$608/sqft |
Source: Baldwin Realtors #337396 Report a problem | ||
| 7/15/2022 | Sold | $618,000-4.9%$502/sqft |
Source: Baldwin Realtors #332468 Report a problem | ||
| 6/25/2022 | Pending sale | $649,999$528/sqft |
Source: Baldwin Realtors #332468 Report a problem | ||
| 6/16/2022 | Listed for sale | $649,999+32.7%$528/sqft |
Source: Baldwin Realtors #332468 Report a problem | ||
| 11/1/2021 | Sold | $490,000-2%$398/sqft |
Source: Public Record Report a problem | ||
| 9/23/2021 | Pending sale | $499,900+100%$406/sqft |
Source: Baldwin Realtors #318840 Report a problem | ||
| 4/10/2019 | Sold | $250,000$203/sqft |
Source: Public Record Report a problem | ||
Public tax history
| Year | Property taxes | Tax assessment |
|---|---|---|
| 2025 | $1,579 +7% | $56,380 +7% |
| 2024 | $1,476 -45.7% | $52,700 -45.7% |
| 2023 | $2,719 | $97,100 +176.2% |
| 2022 | -- | $35,160 +19.8% |
| 2021 | $749 | $29,360 +15% |
| 2020 | -- | $25,540 +8% |
| 2019 | $662 | $23,640 |
| 2018 | $662 +4.6% | $23,640 +4.6% |
| 2017 | $633 | $22,600 |
| 2016 | $633 | $22,600 -48.3% |
| 2015 | -- | $43,720 -0.1% |
| 2014 | -- | $43,760 -0.1% |
| 2013 | -- | $43,800 -16.8% |
| 2011 | -- | $52,660 |
| 2010 | -- | $52,660 -5.8% |
| 2009 | $1,575 -28.5% | $55,900 -29% |
| 2008 | $2,203 -27.4% | $78,680 +37.4% |
| 2007 | $3,035 +89.2% | $57,280 |
| 2006 | $1,604 +19.1% | $57,280 +19.1% |
| 2005 | $1,346 +8.8% | $48,080 +8.8% |
| 2004 | $1,237 | $44,180 |
| 2003 | $1,237 +49.7% | $44,180 +49.7% |
| 2002 | $827 +1.8% | $29,520 |
| 2001 | $812 | $29,520 |
| 2000 | $812 | $29,520 |
Find assessor info on the county website
Monthly payment
Est. payment
Payment breakdown
Explore the cost of this home by adjusting the details. Changes won't be saved.Climate risks
Neighborhood: 36535
Nearby schools
Schools provided by the listing agent
- Elementary: Magnolia School
- Middle: Foley Middle
- High: Foley High
Source: Baldwin Realtors. This data may not be complete. We recommend contacting the local school district to confirm school assignments for this home.
Similar homes
- $495,0002 bd1 ba1.2k sqft13948 Isle Of Pines Dr, Magnolia Springs, AL 36535Active
 MLS ID #397663, Cheryl Ritchie, RE/MAX of Orange Beach. Baldwin Realtors
 - $799,5004 bd2 ba1.5k sqft14752 State Highway 180, Gulf Shores, AL 36542Active
 MLS ID #380872, Mike Reynolds, Roberts Brothers Inc. - Gulf Coast. Baldwin Realtors
 - $855,0004 bd3 ba1.4k sqft8205 Gulf Beach Ln, Gulf Shores, AL 36542Active
 MLS ID #411747, Emily Burke, Engel and Volkers Gulf Shores. Baldwin Realtors
 - $449,0003 bd2 ba1.4k sqft10235 Canal Cir, Fairhope, AL 36532Active
 MLS ID #400072, Kasey Bruer, Stable Properties & Investments. Baldwin Realtors
