Welcome to 14862 Burrows Way, a beautifully appointed single-story pool home offering 3 bedrooms, 2 bathrooms, plus an optional 4th bedroom and a spacious open-concept floor plan designed for both everyday living and entertaining.
This home is loaded with modern technology and thoughtful upgrades, including complete smart-home wiring and interior and exterior speakers, creating a seamless setup for entertainment and connected living throughout the property.
The flexible floor plan provides an optional 4th bedroom, perfect for a home office, den, guest room, fitness room, or additional sleeping space. The open living areas create an inviting atmosphere, complemented by a cozy fireplace and central A/C.
Energy efficiency and convenience continue with rooftop solar, Tesla backup batteries, and dual electric vehicle charging. The attached garage features durable epoxy flooring for a clean, finished look. A standout feature is the side RV parking with dual electric gates, providing convenient, secure access and valuable additional space for an RV, recreational vehicles, or extra parking.
Step outside and enjoy your own private backyard retreat, highlighted by a beautiful swimming pool and plenty of space for relaxing, entertaining, and enjoying the Southern California lifestyle. Whether hosting friends, spending weekends poolside, or enjoying music through the exterior speaker system, this backyard is ready to impress.
Additional highlights include a tile roof, generous lot, single-story layout, and a desirable Eastvale location convenient to shopping, dining, parks, schools, and major commuter routes.
With its open floor plan, smart-home technology, solar and Tesla battery backup, dual EV charging, epoxy-finished garage, side RV parking with dual electric gates, indoor/outdoor audio, flexible 4th-bedroom option, and private pool, 14862 Burrows Way offers an exceptional combination of comfort, technology, efficiency, and functionality.
For sale
Listed by: City Light Realty • Sean Aziz • Contact: 714-272-3551
$949,990
14862 Burrows Way, Corona, CA 92880
3beds
2,058sqft
Single Family Residence
Built in 2011
7,841 Square Feet Lot
$936,200 Zestimate®
$462/sqft
$57/mo HOA
What's special
- 2 days |
- 169 |
- 16 |
Zillow last checked:
Listing updated:
Listed by:
Sean Aziz DRE #01845322 714-272-3551,
City Light Realty
Source: CRMLS,MLS#: PW26177860 Originating MLS: California Regional MLS
Originating MLS: California Regional MLSFacts & features
Interior
Bedrooms & bathrooms
- Bedrooms: 3
- Bathrooms: 3
- Full bathrooms: 2
- 1/2 bathrooms: 1
- Main level bathrooms: 2
- Main level bedrooms: 3
Rooms
- Room types: Bonus Room, Bedroom, Family Room, Primary Bathroom, Primary Bedroom, Other, Dining Room
Primary bedroom
- Features: Primary Suite
Bedroom
- Features: All Bedrooms Down
Bathroom
- Features: Separate Shower, Tub Shower
Kitchen
- Features: Kitchen Island, Kitchen/Family Room Combo, Quartz Counters
Heating
- Central
Cooling
- Central Air
Appliances
- Included: Dishwasher, Gas Range, Microwave
- Laundry: Inside, Laundry Room
Features
- Ceiling Fan(s), Separate/Formal Dining Room, Eat-in Kitchen, Furnished, Open Floorplan, Quartz Counters, Recessed Lighting, See Remarks, Smart Home, All Bedrooms Down, Primary Suite
- Flooring: Tile
- Has fireplace: No
- Fireplace features: None
- Furnished: Yes
- Common walls with other units/homes: 2+ Common Walls
Interior area
- Total interior livable area: 2,058 sqft
Property
Parking
- Total spaces: 8
- Parking features: Direct Access, Driveway, Garage
- Attached garage spaces: 3
- Uncovered spaces: 5
Accessibility
- Accessibility features: See Remarks
Features
- Levels: One
- Stories: 1
- Entry location: Main
- Patio & porch: Covered, Patio, See Remarks
- Has private pool: Yes
- Pool features: Heated, In Ground, Private
- Has spa: Yes
- Spa features: Heated, In Ground, Private
- Fencing: Vinyl
- Has view: Yes
- View description: None
Lot
- Size: 7,841 Square Feet
- Features: Front Yard, Garden, Sprinkler System
Details
- Parcel number: 144800018
- Special conditions: Standard
Construction
Type & style
- Home type: SingleFamily
- Property subtype: Single Family Residence
- Attached to another structure: Yes
Materials
- Foundation: Slab
- Roof: Tile
Condition
- Turnkey
- New construction: No
- Year built: 2011
Utilities & green energy
- Electric: 220 Volts in Garage
- Sewer: Public Sewer
- Water: Public
- Utilities for property: Natural Gas Connected, Sewer Connected, See Remarks, Water Connected
Community & HOA
Community
- Features: Street Lights, Sidewalks
- Security: Security System, Carbon Monoxide Detector(s)
HOA
- Has HOA: Yes
- Amenities included: Call for Rules, Other
- HOA fee: $57 monthly
- HOA name: Avonlea HOA
- HOA phone: 909-592-1562
Location
- Region: Corona
Financial & listing details
- Price per square foot: $462/sqft
- Tax assessed value: $515,928
- Date on market: 8/13/2026
- Listing terms: Cash,Cash to New Loan,Conventional,FHA,Fannie Mae,Freddie Mac,Government Loan,Submit
Estimated market value
$936,200
$889,000 - $983,000
$3,867/mo
Price history
| Date | Event | Price |
|---|---|---|
| 8/14/2026 | Listed for sale | $949,990+164.6%$462/sqft |
Source:  CRMLS #PW26177860 Report a problem CRMLS #PW26177860 Report a problem | ||
| 4/26/2012 | Sold | $359,000$174/sqft |
Source: Public Record Report a problem | ||
Public tax history
| Year | Property taxes | Tax assessment |
|---|---|---|
| 2026 | -- | $515,928 +2% |
| 2025 | $8,349 +1.9% | $505,812 +2% |
| 2024 | $8,194 +1.1% | $495,896 +2% |
| 2023 | $8,106 +1.6% | $486,174 +2% |
| 2022 | $7,980 +0.7% | $476,642 +2% |
| 2021 | $7,924 +1.3% | $467,297 +1% |
| 2020 | $7,821 +2% | $462,507 +2% |
| 2019 | $7,671 +1.6% | $453,439 +2% |
| 2018 | $7,550 +2.1% | $444,549 +2% |
| 2017 | $7,397 | $435,834 +2% |
| 2016 | $7,397 +10.8% | $427,289 +14% |
| 2015 | $6,678 +2.2% | $374,873 +2% |
| 2014 | $6,536 | $367,532 +0.5% |
| 2013 | -- | $365,872 +188.7% |
| 2012 | -- | $126,721 +21.5% |
| 2011 | -- | $104,335 +0.8% |
| 2010 | -- | $103,556 -0.2% |
| 2009 | -- | $103,803 |
Find assessor info on the county website
Monthly payment
Est. payment
Payment breakdown
Explore the cost of this home by adjusting the details. Changes won't be saved.Climate risks
Neighborhood: 92880
Nearby schools
GreatSchools rating
- 10/10Philistine Rondo School of DiscoveryGrades: K-6Distance: 0.6 mi
- 8/10Dr. Augustine Ramirez Intermediate SchoolGrades: 7-8Distance: 1.3 mi
- 9/10Eleanor Roosevelt High SchoolGrades: 9-12Distance: 2.3 mi
- $784,8004 bd2 ba1.7k sqft14886 Burrows Way, Corona, CA 92880Off Market
- $1,060,7004 bd3 ba3.5k sqft14838 Burrows Way, Corona, CA 92880Off Market
- $838,8004 bd2 ba2k sqft14919 Coleman Ct, Corona, CA 92880Off Market
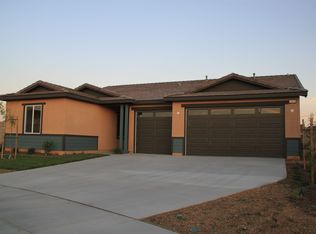
- $851,5004 bd2 ba1.8k sqft14916 Coleman Ct, Corona, CA 92880Off Market
- $851,2004 bd2 ba1.8k sqft14916 Coleman Ct, Eastvale, CA 92880Off Market
- $791,5003 bd2 ba2k sqft14826 Burrows Way, Corona, CA 92880Off Market
- $787,4004 bd2 ba1.8k sqft14898 Burrows Way, Corona, CA 92880Off Market
- $988,8005 bd3 ba2.3k sqft14853 Burrows Way, Corona, CA 92880Off Market
A local agent can set up tours, give advice and negotiate with sellers.
Similar homes
- $975,0004 bd3 ba3k sqft7092 Leighton Dr, Corona, CA 92880For Sale
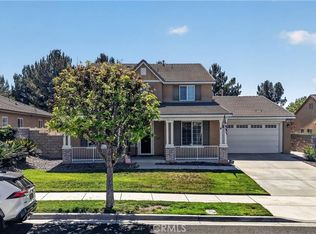 MLS ID #CV26176759, Crystal Vartanian, REALTY ONE GROUP MASTERS. CRMLS
 - $899,0005 bd3 ba2.8k sqft7182 Wild Lilac Ct, Corona, CA 92880For Sale
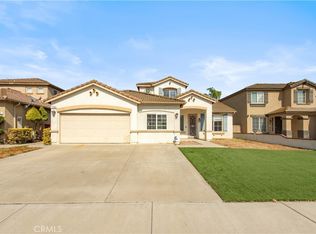 MLS ID #OC26174146, Yuyao Chen, Keller Williams Realty Irvine. CRMLS
 - $979,9004 bd3 ba2.9k sqft7266 Citrus Valley Ave, Corona, CA 92880For Sale
 MLS ID #CV26140515, Xiangqin Sun, AMERIWAY REALTY. CRMLS
 - $915,0004 bd3 ba2.6k sqft14079 Orangevale Ave, Corona, CA 92880For Sale
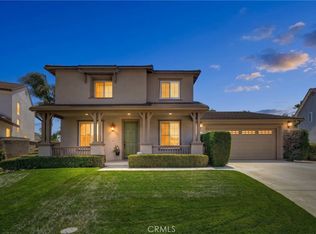 MLS ID #IG26163027, Andrea Hove, Realty ONE Group West. CRMLS
 - $900,0005 bd3 ba2.6k sqft13998 Agate Ct, Corona, CA 92880For SaleMLS ID #AR26172583, Cyrus Lam, Treeline Realty & Investment. CRMLS
- $948,0004 bd3 ba2.5k sqft13931 Burrage St, Corona, CA 92880For SaleMLS ID #IG26103945, Diana Morales, Homequest Real Estate. CRMLS
- $949,9994 bd3 ba2.6k sqft7131 Lemon Grass Ave, Eastvale, CA 92880For SaleMLS ID #CV26111242, Darwin Ciria, MCLEOD AND ASSOCIATES. CRMLS
- $975,0005 bd3 ba3k sqft14326 Goose St, Corona, CA 92880For SaleMLS ID #SB26134410, Joseph Bisbing III, West Shores Realty, Inc.. CRMLS
- $848,0004 bd4 ba2.6k sqft7927 Glide Path Ct, Chino, CA 91708For SaleMLS ID #WS26176698, CHUNLING WANG, RE/MAX 2000 REALTY. CRMLS
- $928,8885 bd3 ba2.7k sqft8607 Alder Creek St, Chino, CA 91708For SaleMLS ID #OC26167923, Edward Hendrik, Circa Properties, Inc.. CRMLS
- $899,0004 bd4 ba2.7k sqft8825 Celebration St, Chino, CA 91708For SaleMLS ID #PW26160388, Czarina Estrada, 20/20 Realtors & Associate. CRMLS
- $838,0004 bd4 ba2.6k sqft14221 Legato Ct, Corona, CA 92880For SaleMLS ID #TR26153198, Annie Xiao Zhang, Universal Elite Inc.. CRMLS
- $698,0003 bd3 ba1.8k sqft8663 Festival St, Chino, CA 91708For SaleMLS ID #CV26151870, Qinfei Li, RE/MAX MASTERS REALTY. CRMLS
- $860,0004 bd3 ba2.7k sqft8663 Quiet Woods St, Chino, CA 91708For SaleMLS ID #OC26171162, Yangxue Long, Pinnacle Real Estate Group. CRMLS
- $799,0004 bd3 ba2k sqft16177 Pasture Ave, Chino, CA 91708For SaleMLS ID #PW26175121, Jonathan Kim, CNR Real Estate. CRMLS
- from $894,9904 bd3 ba2.3k sqftWillow Plan, Homestead, Chino, CA 91708New ConstructionBeazer Homes
- from $879,9903 bd2 ba2.2k sqftMeadow Plan, Homestead, Chino, CA 91708New ConstructionBeazer Homes
- $820,0004 bd3 ba2.2k sqft16411 Globetrotter St, Chino, CA 91708For SaleMLS ID #PW26169242, Cesar Vasquez, Kase Real Estate. CRMLS
- $933,3604 bd3 ba2.3k sqft8440 Eureka St, Chino, CA 91708New ConstructionMLS ID #OC26151952, Rebecca Austin, Rebecca Austin, Broker. CRMLS
- from $909,9905 bd3 ba2.6k sqftWillow X Plan, Homestead, Chino, CA 91708New ConstructionBeazer Homes
Local buyer's agents are ready to help
