Well-loved 3 bedroom, 1 bath ranch with good bones, ready for your personal touches, in the gated Big Bass Lake community. The open floor plan features a sunken living room with a fireplace, and the screened porch and deck are perfect for relaxing on a level, wooded half-acre lot. Just minutes to the Larsen Lake beach area. Enjoy everything Big Bass Lake has to offer, including a 100-acre main lake, beaches, indoor and outdoor pools, clubhouse, fitness center, tennis courts, playground, outdoor ice skating and 24-hour security. Bring your vision and make it your own four-season getaway or full-time home!
For sale
$199,900
80 Mildred Dr, Gouldsboro, PA 18424
3beds
876sqft
Residential, Single Family Residence
Built in 1986
0.5 Acres Lot
$192,800 Zestimate®
$228/sqft
$168/mo HOA
What's special
Level wooded half-acre lotOpen floor planScreened porch
- 1 day
- 380
- 45
Zillow last checked:
Listing updated:
Listed by:
Zachary Ranner,
PIKE/WAYNE ASSOCIATION 570-226-2300
Source: GSBR as distributed by MLS GRID,MLS#: SC265329
Facts & features
Interior
Bedrooms & bathrooms
- Bedrooms: 3
- Bathrooms: 1
- Full bathrooms: 1
Rooms
- Room types: Bathroom 2, Master Bedroom, Living Room, Kitchen, Bedroom 3, Bedroom 2
Primary bedroom
- Area: 120 Square Feet
- Dimensions: 12 x 10
Bedroom 2
- Area: 132.25 Square Feet
- Dimensions: 11.5 x 11.5
Bedroom 3
- Area: 115 Square Feet
- Dimensions: 11.5 x 10
Bathroom 2
- Description: Main Bathroom
- Area: 40 Square Feet
- Dimensions: 8 x 5
Kitchen
- Description: Dining Combo
- Area: 201.25 Square Feet
- Dimensions: 17.5 x 11.5
Living room
- Area: 166.75 Square Feet
- Dimensions: 14.5 x 11.5
Heating
- Baseboard, Propane, Radiant, Electric
Cooling
- Whole House Fan
Appliances
- Included: Dishwasher, Washer, Electric Water Heater, Electric Range, Dryer
Features
- Drywall, Laminate Counters
- Flooring: Carpet, Linoleum
- Basement: Crawl Space
- Attic: None
- Has fireplace: Yes
- Fireplace features: Living Room
- Common walls with other units/homes: No Common Walls
Interior area
- Total structure area: 876
- Total interior livable area: 876 sqft
- Finished area above ground: 876
- Finished area below ground: 0
Property
Parking
- Parking features: Off Street
Features
- Levels: One
- Stories: 1
- Patio & porch: Deck, Screened, Porch
- Exterior features: Garden
- Body of water: Big Bass Lake
Lot
- Size: 0.5 Acres
- Dimensions: 113 x 220 x 95 x 228
- Features: Level, Wooded
Details
- Parcel number: 23401080039
- Zoning: R02
- Zoning description: Residential
Construction
Type & style
- Home type: SingleFamily
- Architectural style: Ranch
- Property subtype: Residential, Single Family Residence
Materials
- T1-11
- Foundation: Block
- Roof: Asphalt,Fiberglass
Condition
- New construction: No
- Year built: 1986
Utilities & green energy
- Electric: 200+ Amp Service
- Sewer: Private Sewer
- Water: Well
- Utilities for property: Cable Available, Electricity Connected
Community & HOA
Community
- Security: 24 Hour Security
- Subdivision: Big Bass Lake
HOA
- Has HOA: Yes
- Amenities included: Clubhouse, Outdoor Ice Skating, Tennis Court(s), Ski Accessible, Pool, Playground, Fitness Center, Indoor Pool, Gated
- HOA fee: $2,018 annually
Location
- Region: Gouldsboro
Financial & listing details
- Price per square foot: $228/sqft
- Tax assessed value: $206,940
- Annual tax amount: $47,331
- Date on market: 10/22/2026
- Listing terms: Cash,Conventional
- Exclusions: Chandelier and living room heater
- Electric utility on property: Yes
- Road surface type: Paved
Estimated market value
$192,800
$154,000 - $229,000
$1,624/mo
Price history
| Date | Event | Price |
|---|---|---|
| 10/22/2026 | Listed for sale | $199,900+153%$228/sqft |
Source:  PWAR as distributed by MLS GRID #PW263672 Report a problem | ||
| 3/9/2002 | Sold | $79,000$90/sqft |
Source: Agent Provided Report a problem | ||
Public tax history
| Year | Property taxes | Tax assessment |
|---|---|---|
| 2025 | $4,783 +14.3% | $18,000 |
| 2024 | $4,185 +4.3% | $18,000 |
| 2023 | $4,010 +3.4% | $18,000 |
| 2022 | $3,878 +1.6% | $18,000 |
| 2021 | $3,818 +6.6% | $18,000 |
| 2020 | $3,580 +1.7% | $18,000 |
| 2018 | $3,521 +50.9% | $18,000 |
| 2017 | $2,333 | $18,000 |
| 2016 | -- | $18,000 |
| 2015 | -- | $18,000 |
| 2014 | -- | $18,000 |
| 2013 | -- | $18,000 |
| 2012 | -- | $18,000 |
| 2011 | -- | $18,000 |
| 2010 | -- | $18,000 |
| 2009 | -- | $18,000 |
| 2008 | -- | $18,000 |
| 2007 | -- | $18,000 |
| 2006 | -- | $18,000 |
| 2005 | -- | $18,000 |
| 2004 | -- | $18,000 |
| 2003 | -- | $18,000 -34.8% |
| 2002 | -- | $27,590 |
| 2000 | -- | $27,590 |
Find assessor info on the county website
Monthly payment
Est. payment
Payment breakdown
Explore the cost of this home by adjusting the details. Changes won't be saved.Climate risks
Neighborhood: 18424
Similar homes
- $190,0003 bd2 ba1.2k sqft401 Packanack Dr, Clifton Township, PA 18424For Sale
 MLS ID #26-4936, Brenda Suder, Button Real Estate. Luzerne County AOR
- $219,0002 bd2 ba1k sqft172 Larsen Dr, Gouldsboro, PA 18424For Sale
 MLS ID #PALW2000924, Deidre Quinn, EXP Realty, LLC. Bright MLS
- $250,0003 bd2 ba1k sqft1539 Coolbaugh Rd, Gouldsboro, PA 18424For Sale
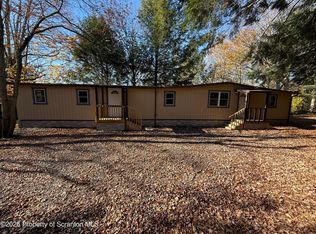
 MLS ID #SC265317, Pam Shotto, Touchstone Realty by Pam Shotto. GSBR as distributed by MLS GRID
- $262,5003 bd2 ba1.2k sqft41 Livingston Ln, Gouldsboro, PA 18424For Sale
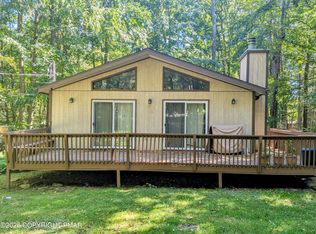 MLS ID #PM-144688, Michael P Crawley, Sr., Big Bass Lake Realty, Inc.. PMAR
- $285,0003 bd2 ba1.2k sqft62 Locust Ln, Clifton Township, PA 18424For SaleMLS ID #SC263434, Jordan M. Weissman, Berkshire Hathaway Home Services Preferred Properties. GSBR as distributed by MLS GRID
- $227,0002 bd1 ba672 sqft6178 Chickasa Dr, Pocono Lake, PA 18347For SaleMLS ID #PAMR2007610, Jeff Rickert, RE/MAX Property Specialists. Bright MLS
- $229,0003 bd2 ba1.2k sqft61 Floral Dr, Thornhurst, PA 18424For SaleMLS ID #SC262007, Roger G. Sherwood, Real of Pennsylvania. GSBR as distributed by MLS GRID
- $129,0002 bd2 ba528 sqft53 Comanche Path, Gouldsboro, PA 18424For Sale
 MLS ID #PW263284, Timothy Aaron Babicz, Iron Valley R E Tri-State. PWAR as distributed by MLS GRID
- $190,0003 bd1 ba912 sqft241 Champlain Dr, Tobyhanna, PA 18466For SaleMLS ID #PAMR2006822, Michelle Cappabianca, Weichert Realtors Acclaim. Bright MLS
