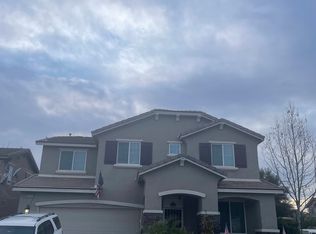
Welcome to this GORGEOUS updated 4-bedroom, 3.5-bath home in the SUMMERLY community of Lake Elsinore, featuring TWO PRIMARY suites, one downstairs and one up. OPEN floor plan, thoughtful upgrades, flexible living spaces, and a low-maintenance backyard, this Summerly home offers comfort, functionality, and resort-style community living. Step inside to an inviting open-concept floor plan with porcelain tile flooring throughout the first floor and upstairs hallways. The living room features a striking split-stone fireplace accent wall, floating wood mantel with hidden storage, and a warm, welcoming atmosphere. The spacious kitchen is designed for both everyday living and entertaining, with a polished backsplash and an open connection to the main living areas. The downstairs primary suite provides excellent flexibility, featuring an ensuite bathroom and walk-in closet. A spacious downstairs office with elegant French doors offers additional versatility and could potentially be converted into a fifth bedroom, depending on your needs and applicable requirements. The updated downstairs powder room features a ceramic pedestal sink, brushed bronze fixtures, and stylish navy hexagon tile flooring. Upstairs, the second primary suite provides a private retreat and adds exceptional flexibility for multigenerational living, guests, or extended family. The upgraded staircase features a maple wood and wrought iron banister. The upstairs laundry room and refreshed hall bathroom continue the home's stylish design with matching navy hexagon tile, dark fixtures, and a clean white countertop. Warm mink-brown 2-inch horizontal blinds throughout the home complement the interior finishes. The private backyard is designed for easy Southern California living, with extensive hardscape and landscaping, a freshly painted fence, and a large concrete patio. A custom stone gas fire pit with decorative blue fire glass creates an ideal space for outdoor entertaining and relaxing evenings. The front yard features low-maintenance artificial turf and decorative rock landscaping. The finished garage adds even more functionality with an epoxy-coated floor, overhead storage rack, and wall-mounted shelving, providing excellent organization and additional storage. This master-planned community offers resort-style amenities including swimming pools, a skate park, neighborhood parks, and a community sports park. The home is also conveniently located near Storm Stadium, local events & shopping!
For sale
Listed by: Reliable Realty Inc. • Kellee Spillman-Malone • Contact: 951-757-7713
$630,000
29499 Slider, Lake Elsinore, CA 92530
3beds
2,513sqft
Single Family Residence
Built in 2015
5,663 Square Feet Lot
$630,800 Zestimate®
$251/sqft
$135/mo HOA
What's special
- 30 days |
- 570 |
- 29 |
Zillow last checked:
Listing updated:
Listed by:
Kellee Spillman-Malone DRE #01226866 951-757-7713,
Reliable Realty Inc.,
Hank Greer DRE #01869747 951-640-5441,
Reliable Realty Inc.
Source: CRMLS,MLS#: SW26182287 Originating MLS: California Regional MLS
Originating MLS: California Regional MLSFacts & features
Interior
Bedrooms & bathrooms
- Bedrooms: 3
- Bathrooms: 3
- Full bathrooms: 2
- 1/2 bathrooms: 1
- Main level bathrooms: 2
- Main level bedrooms: 1
Rooms
- Room types: Bonus Room, Bedroom, Entry/Foyer, Great Room, Kitchen, Laundry, Loft, Office, Other, Pantry
Bedroom
- Features: Bedroom on Main Level
Bathroom
- Features: Bathtub, Dual Sinks, Soaking Tub, Tub Shower, Upgraded, Vanity, Walk-In Shower
Kitchen
- Features: Granite Counters, Kitchen Island, Kitchen/Family Room Combo, Walk-In Pantry
Other
- Features: Walk-In Closet(s)
Pantry
- Features: Walk-In Pantry
Heating
- Central, Fireplace(s)
Cooling
- Central Air
Appliances
- Included: 6 Burner Stove, Dishwasher, Disposal, Microwave, Water Heater
- Laundry: Laundry Room
Features
- Built-in Features, Eat-in Kitchen, Granite Counters, High Ceilings, Bedroom on Main Level, Loft, Walk-In Pantry, Walk-In Closet(s)
- Flooring: Carpet, Tile
- Windows: Custom Covering(s)
- Has fireplace: Yes
- Fireplace features: Family Room
- Common walls with other units/homes: No Common Walls
Interior area
- Total interior livable area: 2,513 sqft
Property
Parking
- Total spaces: 2
- Parking features: Door-Single, Driveway, Garage Faces Front, Garage
- Attached garage spaces: 2
Features
- Levels: Two
- Stories: 2
- Entry location: 1
- Patio & porch: Concrete, Covered, Open, Patio
- Pool features: Community, Association
- Has spa: Yes
- Spa features: Association, Private
- Fencing: Average Condition,Wood
- Has view: Yes
- View description: Mountain(s), Neighborhood
Lot
- Size: 5,663 Square Feet
- Features: 0-1 Unit/Acre, Level
Details
- Parcel number: 371301011
- Special conditions: Standard,Trust
Construction
Type & style
- Home type: SingleFamily
- Architectural style: Contemporary
- Property subtype: Single Family Residence
Materials
- Stucco
- Foundation: Slab
- Roof: Tile
Condition
- New construction: No
- Year built: 2015
Utilities & green energy
- Sewer: Public Sewer
- Water: Public
- Utilities for property: Electricity Connected, Natural Gas Connected, Sewer Connected, Water Connected
Community & HOA
Community
- Features: Curbs, Gutter(s), Sidewalks, Pool
HOA
- Has HOA: Yes
- Amenities included: Call for Rules, Clubhouse, Sport Court, Dog Park, Fire Pit, Other Courts, Picnic Area, Playground, Pickleball, Pool, Spa/Hot Tub
- HOA fee: $135 monthly
- HOA name: SUMMERLY
Location
- Region: Lake Elsinore
Financial & listing details
- Price per square foot: $251/sqft
- Tax assessed value: $433,281
- Date on market: 8/21/2026
- Cumulative days on market: 30 days
- Listing terms: Cash,Conventional,1031 Exchange,FHA,Fannie Mae,VA Loan
- Inclusions: WASHER, DRYER AND HALF FRIDGE
- Road surface type: Paved
Estimated market value
$630,800
$599,000 - $662,000
$3,841/mo
Price history
| Date | Event | Price |
|---|---|---|
| 8/22/2026 | Listed for sale | $630,000+78.2%$251/sqft |
Source:  CRMLS #SW26182287 Report a problem CRMLS #SW26182287 Report a problem | ||
| 6/19/2015 | Sold | $353,500$141/sqft |
Source: Public Record Report a problem | ||
Public tax history
| Year | Property taxes | Tax assessment |
|---|---|---|
| 2026 | -- | $433,281 +2% |
| 2025 | $8,243 +3.5% | $424,786 +2% |
| 2024 | $7,966 +1.6% | $416,458 +2% |
| 2023 | $7,840 +2% | $408,293 +2% |
| 2022 | $7,687 +1.4% | $400,288 +2% |
| 2021 | $7,581 +1.5% | $392,440 +1% |
| 2020 | $7,472 +2% | $388,417 +2% |
| 2019 | $7,326 +2% | $380,802 +2% |
| 2018 | $7,184 +2.7% | $373,336 +2% |
| 2017 | $6,999 | $366,017 +2% |
| 2016 | $6,999 +305.4% | $358,841 +564.1% |
| 2015 | $1,726 +226.7% | $54,034 +89.8% |
| 2014 | $528 | $28,467 -21.3% |
| 2013 | -- | $36,163 +2% |
| 2012 | -- | $35,454 +2% |
| 2011 | -- | $34,759 +286.2% |
| 2010 | -- | $9,000 +15.6% |
| 2009 | -- | $7,786 +2% |
| 2008 | -- | $7,634 |
Find assessor info on the county website
Monthly payment
Est. payment
Payment breakdown
Explore the cost of this home by adjusting the details. Changes won't be saved.Climate risks
Neighborhood: 92530
Nearby schools
GreatSchools rating
- 4/10William Collier Elementary SchoolGrades: K-5Distance: 2.4 mi
- 4/10David A. Brown Middle SchoolGrades: 6-8Distance: 4.2 mi
- 5/10Elsinore High SchoolGrades: 9-12Distance: 2.1 mi
- $615,9004 bd3 ba2.4k sqft29495 Slider, Lake Elsinore, CA 92530Off Market
- $676,7004 bd3 ba2.4k sqft29503 Slider, Lake Elsinore, CA 92530Off Market

- $600,4003 bd2 ba2.5k sqft295821 Rawlings Way, Lake Elsinore, CA 92530Off Market
- $617,2005 bd3 ba2.4k sqft29578 Rawlings Way, Lake Elsinore, CA 92530Off Market
- $616,5003 bd2 ba2.5k sqft29507 Slider, Lake Elsinore, CA 92530Off Market
- $669,0003 bd2 ba2.5k sqft29518 Slider, Lake Elsinore, CA 92530Off Market
- $645,0004 bd3 ba2.5k sqft29590 Rawlings Way, Lake Elsinore, CA 92530Sold
- $605,1004 bd2 ba2.4k sqft29514 Slider, Lake Elsinore, CA 92530Off Market
A local agent can set up tours, give advice and negotiate with sellers.
Similar homes
- $628,8884 bd3 ba2.3k sqft29233 Windflower, Lake Elsinore, CA 92530For Sale
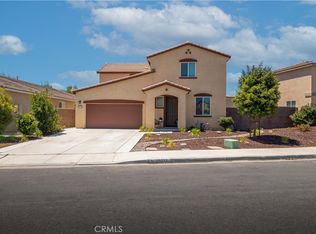 MLS ID #CV26175954, Mark Miramontes, PACIFIC & CO REAL ESTATE SOLUTIONS. CRMLS
 - $649,0004 bd3 ba2.3k sqft29338 Sword Fern, Lake Elsinore, CA 92530For Sale
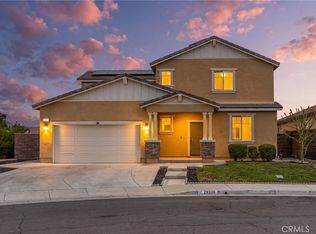 MLS ID #OC26169858, Howard Newton, eXp Realty of California Inc. CRMLS
 - $650,0004 bd3 ba2.3k sqft29271 Date Palm, Lake Elsinore, CA 92530For Sale
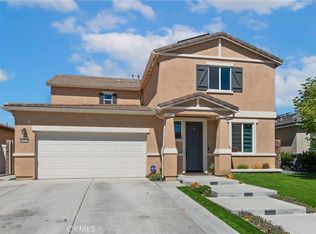 MLS ID #SW26142639, Ana Dittamo, Redfin Corporation. CRMLS
 - $698,5005 bd4 ba2.9k sqft29261 Southerness, Lake Elsinore, CA 92530For Sale
 MLS ID #PW26135261, Guadalupe Munoz, Prestige Investments Group Inc. CRMLS
 - $645,9004 bd3 ba2.1k sqft4101 Larkspur St, Lake Elsinore, CA 92530For SaleMLS ID #IG26176109, Selena Echeverria, eXp Realty of Southern California. CRMLS
- $635,0004 bd3 ba2.9k sqft53235 Brabant St, Lake Elsinore, CA 92532For SaleMLS ID #DW26121552, Sonia Hernandez, National Realty Group. CRMLS
- $799,0005 bd3 ba2.6k sqft29136 Tanoak, Lake Elsinore, CA 92530For SaleMLS ID #SW26154302, Lorie Anne Auer, eXp Realty of California, Inc.. CRMLS
- $599,0004 bd3 ba2.3k sqft29268 Point Shore Dr, Lake Elsinore, CA 92530For SaleMLS ID #IG26152501, Sofia Perla, KW The Lakes. CRMLS
- $750,0004 bd3 ba2.1k sqft31509 Stoney Creek Dr, Lake Elsinore, CA 92532For SaleMLS ID #SW26151171, Sokha Ngov, ehomes. CRMLS
- $699,9995 bd3 ba2.5k sqft10 Villa Valtelena, Lake Elsinore, CA 92532For SaleMLS ID #PW26144980, Leonard Aubry, RE/MAX New Dimension. CRMLS
- $728,9005 bd4 ba3k sqft21713 Front St, Wildomar, CA 92595For SaleMLS ID #CV26166841, Kimberly Almaguer, REDFIN CORPORATION. CRMLS
- $635,0003 bd2 ba2.3k sqft31285 Palomar Rd, Menifee, CA 92584For SaleMLS ID #SW26159286, Aidan Valdez, Abundance Real Estate. CRMLS
- $599,9004 bd2 ba2k sqft31986 Eaton Ln, Menifee, CA 92584For SaleMLS ID #OC26171747, Phillip Merlino, Elevate Real Estate Agency. CRMLS
- $730,0004 bd3 ba2.9k sqft24458 Preston Ct, Lake Elsinore, CA 92532For SaleMLS ID #IG26160598, Guillermo Altamirano, Oscar Tortola Group Real Estate Services. CRMLS
- $670,0003 bd3 ba2k sqft29180 Springshores Dr, Menifee, CA 92585For SaleMLS ID #SW26177662, Sharon Johnson, LPT Realty, Inc. CRMLS
- $610,0004 bd2 ba1.8k sqft25602 Mesa Edge Ct, Menifee, CA 92585For SaleMLS ID #SW26175962, Raquel Stark, Mogul Real Estate. CRMLS
- $649,9005 bd3 ba2.2k sqft29113 Fall River Ln, Menifee, CA 92584For SaleMLS ID #CV26149414, Raeline Lascano, TDR REAL ESTATE GROUP. CRMLS
- $675,0003 bd3 ba1.9k sqft30381 Bristol Gate Ln, Menifee, CA 92584For SaleMLS ID #IG26175425, Kamea Taylor, Real Brokerage Technologies. CRMLS
- $699,0005 bd4 ba2.6k sqft24764 Hidden Hills Dr, Menifee, CA 92584For SaleMLS ID #IG26165596, Guillermo Altamirano, Oscar Tortola Group Real Estate Services. CRMLS
- $864,0004 bd3 ba3.4k sqft32024 Ironbark Ct, Lake Elsinore, CA 92532For SaleMLS ID #LG26146825, Ashton Gardner, Arbor Real Estate. CRMLS
Local buyer's agents are ready to help
