341 W 2nd Street - Find the perfect blend of comfort and convenience in this charming Alburtis Borough townhome. A classic brick facade with well-maintained landscaping and individual garage entries creates a welcoming first impression. The inviting entry features durable tile flooring, leading into a versatile bonus room that provides ample space for an office or fitness area, featuring wall-to-wall carpeting and a ceiling fan. A dedicated utility space offers convenient laundry facilities. Outside, a private spa retreat awaits under the protection of an elevated deck. On the 2nd floor, flowing seamlessly from the bright living room, the dining space, complete with wall-to-wall carpeting, is ideal for entertaining. Step outside to the vibrant red-stained custom deck deck which offers abundant room for al fresco relaxation and enjoying distant views & gorgeous sunsets. The well-appointed kitchen boasts stainless steel appliances including a dishwasher, microwave, and refrigerator, abundant cabinetry, and linoleum flooring. A quaint powder room completes the 2nd floor. Three Comfortable bedrooms, each offering soft carpeting and natural light, are found upstairs. The primary bedroom features a tranquil window seat, ceiling fan, & large walk-in closet. A full bathroom provides functionality with a vanity, integrated sink, and shower completes the 3rd floor. This community is nestled among lush green landscapes and distant rolling hills, offering a serene environment in Alburtis Borough, PA. Highly desired East Penn School District and *NO HOA* only add to the appeal of this lovely property! Showings begin Friday 8/14 @ 9am, with a 12pm - 2pm Open House Saturday 8/15. Schedule your showing today!
For sale
$320,000
341 W 2nd St, Alburtis, PA 18011
3beds
1,956sqft
Townhouse
Built in 1991
2,308 Square Feet Lot
$320,400 Zestimate®
$164/sqft
$-- HOA
What's special
- 5 days |
- 260 |
- 13 |
Zillow last checked:
Listing updated:
Listed by:
Matt Ricchio 484-437-6600,
Keller Williams Allentown 610-435-1800
Source: GLVR,MLS#: 782438 Originating MLS: Lehigh Valley MLS
Originating MLS: Lehigh Valley MLSFacts & features
Interior
Bedrooms & bathrooms
- Bedrooms: 3
- Bathrooms: 2
- Full bathrooms: 1
- 1/2 bathrooms: 1
Primary bedroom
- Description: 6X5.7 Walk-in Closet
- Level: Third
- Dimensions: 18.00 x 12.00
Bedroom
- Level: Third
- Dimensions: 8.00 x 11.00
Bedroom
- Level: Third
- Dimensions: 10.00 x 14.00
Dining room
- Level: Second
- Dimensions: 18.00 x 11.00
Family room
- Description: Laundry Closet, Backyard Access
- Level: First
- Dimensions: 15.00 x 23.00
Foyer
- Level: First
- Dimensions: 7.00 x 11.00
Other
- Level: Third
- Dimensions: 5.00 x 8.00
Half bath
- Level: Second
- Dimensions: 7.00 x 3.00
Kitchen
- Level: Second
- Dimensions: 11.00 x 13.00
Living room
- Description: Deck Access
- Level: Second
- Dimensions: 18.00 x 11.00
Heating
- Electric, Forced Air
Cooling
- Central Air
Appliances
- Included: Dishwasher, Electric Cooktop, Electric Dryer, Electric Oven, Electric Water Heater, Microwave, Refrigerator, Washer
- Laundry: Electric Dryer Hookup
Features
- Dining Area, Eat-in Kitchen
- Flooring: Carpet, Linoleum, Tile
Interior area
- Total interior livable area: 1,956 sqft
- Finished area above ground: 1,956
- Finished area below ground: 0
Video & virtual tour
Property
Parking
- Total spaces: 1
- Parking features: Attached, Garage
- Attached garage spaces: 1
Features
- Stories: 3
- Patio & porch: Deck, Patio
- Exterior features: Deck, Patio
Lot
- Size: 2,308 Square Feet
Details
- Parcel number: 546335476041 1
- Zoning: R-2-Medium Density Reside
- Special conditions: None
Construction
Type & style
- Home type: Townhouse
- Architectural style: Other
- Property subtype: Townhouse
Materials
- Brick, Vinyl Siding
- Foundation: Slab
- Roof: Asphalt,Fiberglass
Condition
- Year built: 1991
Utilities & green energy
- Electric: 200+ Amp Service, Circuit Breakers
- Sewer: Public Sewer
- Water: Public
Community & HOA
Community
- Subdivision: Ridgeview
Location
- Region: Alburtis
Financial & listing details
- Price per square foot: $164/sqft
- Tax assessed value: $131,300
- Annual tax amount: $3,965
- Date on market: 8/10/2026
- Ownership type: Fee Simple
Estimated market value
$320,400
$304,000 - $336,000
$2,204/mo
Price history
| Date | Event | Price |
|---|---|---|
| 8/14/2026 | Listed for sale | $320,000+81.8%$164/sqft |
Source:  Bright MLS #PALH2016520 Report a problem Bright MLS #PALH2016520 Report a problem | ||
| 2/22/2007 | Sold | $176,000+44.3%$90/sqft |
Source: Public Record Report a problem | ||
| 3/3/2004 | Sold | $122,000+26.4%$62/sqft |
Source: Public Record Report a problem | ||
| 5/17/2000 | Sold | $96,500$49/sqft |
Source: Public Record Report a problem | ||
Public tax history
| Year | Property taxes | Tax assessment |
|---|---|---|
| 2025 | $3,965 +5.6% | $131,300 |
| 2024 | $3,756 +4.8% | $131,300 |
| 2023 | $3,583 | $131,300 |
| 2022 | $3,583 +4.1% | $131,300 |
| 2021 | $3,442 +0.8% | $131,300 |
| 2020 | $3,413 +10071.7% | $131,300 |
| 2019 | $34 | $131,300 |
| 2018 | $34 | $131,300 |
| 2017 | -- | $131,300 |
| 2016 | -- | $131,300 |
| 2015 | -- | $131,300 |
| 2014 | -- | $131,300 +241.5% |
| 2012 | -- | $38,450 |
| 2011 | -- | $38,450 |
| 2010 | -- | $38,450 |
| 2009 | -- | $38,450 |
| 2008 | -- | $38,450 |
| 2007 | -- | $38,450 |
| 2006 | -- | $38,450 |
| 2005 | -- | $38,450 |
| 2004 | -- | $38,450 |
| 2003 | -- | $38,450 |
| 2002 | -- | $38,450 |
| 2000 | -- | $38,450 |
Find assessor info on the county website
Monthly payment
Est. payment
Payment breakdown
Explore the cost of this home by adjusting the details. Changes won't be saved.Climate risks
Neighborhood: 18011
Nearby schools
GreatSchools rating
- 8/10Alburtis El SchoolGrades: K-5Distance: 0.2 mi
- 7/10Lower Macungie Middle SchoolGrades: 6-8Distance: 3.4 mi
- 8/10Emmaus High SchoolGrades: 9-12Distance: 5.7 mi
Schools provided by the listing agent
- Elementary: Alburtis
- Middle: Lower Macungie
- High: Emmaus
- District: East Penn
Source: GLVR. This data may not be complete. We recommend contacting the local school district to confirm school assignments for this home.
- $303,0003 bd1 ba1.8k sqft339 W 2nd St, Alburtis, PA 18011Off Market
- $327,0003 bd1 ba1.9k sqft343 W 2nd St, Alburtis, PA 18011Off Market
- $328,8003 bd3 ba1.8k sqft337 W 2nd St, Alburtis, PA 18011Off Market
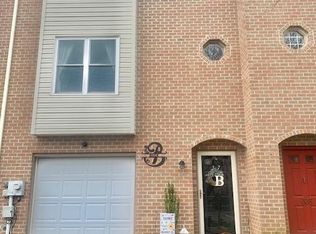
- $299,5003 bd1 ba1.9k sqft335 W 2nd St, Alburtis, PA 18011Off Market
- $313,0003 bd2 ba1.4k sqft345 W 2nd St, Alburtis, PA 18011Off Market
- $316,0003 bd2 ba1.9k sqft347 W 2nd St, Alburtis, PA 18011Off Market
- $311,3003 bd3 ba1.8k sqft349 W 2nd St, Alburtis, PA 18011Off Market
- $339,5003 bd3 ba1.9k sqft331 W 2nd St, Alburtis, PA 18011Sold
A local agent can set up tours, give advice and negotiate with sellers.
A local lender can help you make sure your offer is ready when you are.
Similar homes
- $341,0003 bd3 ba2k sqft6652 Pioneer Dr, Macungie, PA 18062For Sale
 MLS ID #780595, Yakaris Baez, I-Do Real Estate. GLVR
 - $348,9003 bd3 ba1.8k sqft8145 Cross Creek Cir, Breinigsville, PA 18031For Sale
 MLS ID #782116, Christopher C. George, Coldwell Banker Hearthside. GLVR
 - $359,9004 bd3 ba1.7k sqft52 Willow St, Macungie, PA 18062For Sale
 MLS ID #780502, Zack Nebbaki, EXP Realty LLC. GLVR
 - $324,9003 bd2 ba1.6k sqft687 Farmhill Rd, Northampton, PA 18067For Sale
 MLS ID #782524, Christopher J Zajacek, Grace Realty Co Inc. GLVR
 - $340,0003 bd2 ba2.1k sqft28 S 5th St, Emmaus, PA 18049For SaleMLS ID #780140, Jon Campbell, Real of Pennsylvania. GLVR
- $325,0003 bd3 ba1.8k sqft2435 Levans Rd, Coplay, PA 18037For SaleMLS ID #782379, David M. Hinkel, Coldwell Banker Realty. GLVR
- $320,0003 bd4 ba1.9k sqft219 Industrial Hwy, Pottstown, PA 19464For Sale
 MLS ID #PAMC2190238, Michael Hammond, Keller Williams Realty Group. Bright MLS
 - $285,0005 bd2 ba1.8k sqft1319 W Turner St, Allentown, PA 18102For SaleMLS ID #782772, Anny Crisostomo, I-Do Real Estate. GLVR
- $295,0004 bd3 ba2.2k sqft414 North St, Allentown, PA 18102For SaleMLS ID #782389, Jennifer Santiago, Lehigh Valley Just Listed LLC. GLVR
- $335,0003 bd2 ba2.1k sqft2201 Northampton Ave, Northampton, PA 18067For SaleMLS ID #782092, Lisa Delorimier, Weichert Realtors - Allentown. GLVR
- $365,0003 bd2 ba1.8k sqft1437 Pearl St, Allentown, PA 18103For SaleMLS ID #782457, Jennifer A. Knecht, Weichert Realtors. GLVR
- $349,9993 bd3 ba2.5k sqft112 Berger Rd, Schwenksville, PA 19473For SaleMLS ID #PAMC2190446, William Holder, Real Broker, LLC. Bright MLS
- $385,0003 bd2 ba1.8k sqft936 Evergreen St, Emmaus, PA 18049For SaleMLS ID #782027, Kimberly D. Rosado, Keller Williams Allentown. GLVR
- $329,9003 bd2 ba1.5k sqft3334 Winchester Rd, Allentown, PA 18104For SaleMLS ID #781655, Marissa Burkholder, BHHS Fox & Roach - Allentown. GLVR
- $334,9003 bd2 ba1.8k sqft30 S Muhlenberg St, Allentown, PA 18104For SaleMLS ID #782083, Michelle Weber, BHHS Fox & Roach - Allentown. GLVR
- $329,0003 bd3 ba1.4k sqft328 S Oak St, Bethlehem, PA 18017For SaleMLS ID #781305, Chris Sardine, Equity MidAtlantic Real Estate. GLVR
- $354,9003 bd2 ba1.9k sqft2442 Lisa Ln, Allentown, PA 18104For SaleMLS ID #780434, Shabana Pathan, Keller Williams Northampton. GLVR
- $349,9003 bd3 ba1.6k sqft3467 Park Pl, Bethlehem, PA 18017For SaleMLS ID #780843, Thomas R. Moulder, Grace Realty Co Inc. GLVR
- $440,0003 bd2 ba1.8k sqft1266 Route 100, Barto, PA 19504For SaleMLS ID #PABK2076710, Suzanne Kunda, Freestyle Real Estate LLC. Bright MLS
- $359,9993 bd3 ba1.7k sqft4177 Bunker Hill Dr N, Montgomeryville, PA 18936For SaleMLS ID #782349, Jeffrey D. Torchia, Preferred Properties Plus. GLVR
