Experience elevated urban living at 2339 1st Avenue South, a stunning 4-bedroom, 4.5-bath townhome offering luxury, space, and convenience in the heart of Birmingham. Built in 2021 and featuring approximately 3,436 square feet, this beautifully designed home is ideally located near Downtown Birmingham, UAB, dining, entertainment, and more. Inside, enjoy 9-foot-plus ceilings, hardwood, marble and tile flooring, an elevator, recessed lighting, multiple living spaces, and a stylish wet bar. The spacious kitchen features stone countertops, a large island, pantry, double ovens, and built-in appliances. Generously sized bedrooms offer walk-in closets, while the baths feature separate vanities and a garden tub. Step outside to the private balcony and open patio, both offering beautiful city views. A gated entrance and convenient parking complete this exceptional urban retreat. Don't miss the opportunity to experience sophisticated Birmingham living at its finest.
Coming soon
$1,325,000
2339 1st Ave S, Birmingham, AL 35233
4beds
3,436sqft
Townhouse
Built in 2021
-- sqft lot
$-- Zestimate®
$386/sqft
$250/mo HOA
What's special
- 2 hours
- 51
- 2
Zillow last checked:
Listing updated:
Listed by:
Will Casey 205-527-4566,
Keller Williams Realty Vestavia,
Angelica Thomas 205-922-9442,
Keller Williams Realty Vestavia
Source: GALMLS,MLS#: 21465550
Facts & features
Interior
Bedrooms & bathrooms
- Bedrooms: 4
- Bathrooms: 5
- Full bathrooms: 4
- 1/2 bathrooms: 1
Rooms
- Room types: 2nd Kitchen (ROOM), Bedroom, Bonus Room, Bathroom, Half Bath (ROOM), Kitchen, Living/Dining (ROOM), Master Bathroom, Master Bedroom, Office/Study (ROOM)
Primary bedroom
- Level: Third
Bedroom 1
- Level: Second
Bedroom 2
- Level: Third
Primary bathroom
- Level: Third
Bathroom 1
- Level: First
Bathroom 3
- Level: Third
Bathroom 4
- Level: Third
Kitchen
- Features: Stone Counters, Kitchen Island, Pantry
- Level: Second
Basement
- Area: 0
Office
- Level: Third
Heating
- Central
Cooling
- Central Air, Split System, Ceiling Fan(s)
Appliances
- Included: Convection Oven, Electric Cooktop, Dishwasher, Disposal, Ice Maker, Microwave, Electric Oven, Double Oven, Refrigerator, Stainless Steel Appliance(s), Stove-Electric, Electric Water Heater
- Laundry: Electric Dryer Hookup, Washer Hookup, Upper Level, Laundry Room, Yes
Features
- Elevator, Multiple Staircases, Recessed Lighting, Wet Bar, High Ceilings, Smooth Ceilings, Soaking Tub, Linen Closet, Double Vanity, Tub/Shower Combo, Walk-In Closet(s), In-Law Floorplan
- Flooring: Hardwood, Marble, Tile
- Attic: None
- Has fireplace: No
Interior area
- Total interior livable area: 3,436 sqft
- Finished area above ground: 3,436
- Finished area below ground: 0
Property
Parking
- Total spaces: 2
- Parking features: Assigned, Driveway, Off Street, Unassigned, Garage Faces Rear
- Garage spaces: 2
- Has uncovered spaces: Yes
Features
- Levels: 2+ story,Tri-Level
- Patio & porch: Open (PATIO), Patio, Open (DECK), Deck
- Exterior features: Balcony, Lighting
- Pool features: None
- Has view: Yes
- View description: City
- Waterfront features: No
Details
- Parcel number: 23002420019001.001
- Special conditions: N/A
Construction
Type & style
- Home type: Townhouse
- Property subtype: Townhouse
- Attached to another structure: Yes
Materials
- Brick
- Foundation: Slab
Condition
- Year built: 2021
Utilities & green energy
- Water: Public
- Utilities for property: Sewer Connected, Underground Utilities
Community & HOA
Community
- Features: Gated
- Subdivision: Avenue A Towhomes
HOA
- Has HOA: Yes
- Amenities included: Management
- Services included: Trash, Maintenance Grounds, Pest Control, Reserve for Improvements, Personal Lawn Care
- HOA fee: $250 monthly
Location
- Region: Birmingham
Financial & listing details
- Price per square foot: $386/sqft
- Tax assessed value: $78,900
- Price range: $1.3M - $1.3M
- Date on market: 9/20/2026
- Road surface type: Paved
Estimated market value
Not available
Estimated sales range
Not available
Not available
Price history
| Date | Event | Price |
|---|---|---|
| 4/21/2023 | Sold | $1,185,000-3.6%$345/sqft |
Source:  GALMLS #1345036 Report a problem GALMLS #1345036 Report a problem | ||
| 4/15/2023 | Pending sale | $1,229,000$358/sqft |
Source: GALMLS #1345036 Report a problem | ||
| 2/10/2023 | Listed for sale | $1,229,000-1.3%$358/sqft |
Source: GALMLS #1345036 Report a problem | ||
| 11/29/2022 | Listing removed | -- |
Source: GALMLS #1329595 Report a problem | ||
| 10/9/2022 | Price change | $1,245,000-3.9%$362/sqft |
Source: GALMLS #1329595 Report a problem | ||
| 9/3/2022 | Price change | $1,295,000-4.1%$377/sqft |
Source: GALMLS #1329595 Report a problem | ||
| 8/8/2022 | Listed for sale | $1,350,000+43%$393/sqft |
Source: GALMLS #1329595 Report a problem | ||
| 8/26/2021 | Sold | $943,773$275/sqft |
Source: GALMLS #1296478 Report a problem | ||
Public tax history
| Year | Property taxes | Tax assessment |
|---|---|---|
| 2025 | -- | $15,780 |
| 2024 | -- | $15,780 |
| 2023 | -- | $15,780 +14.2% |
| 2022 | -- | $13,820 |
| 2021 | -- | $13,820 +34.2% |
| 2020 | -- | $10,300 |
| 2019 | -- | $10,300 +12.2% |
| 2018 | -- | $9,180 |
| 2017 | -- | $9,180 |
| 2016 | -- | $9,180 |
| 2015 | -- | $9,180 +0.9% |
| 2014 | $188 | $9,100 |
| 2013 | $188 | $9,100 -0.9% |
| 2012 | $188 | $9,180 +6% |
| 2005 | $188 | $8,660 +0.2% |
| 2004 | $188 | $8,640 +77.8% |
| 2003 | $188 | $4,860 +27.9% |
| 2002 | $188 | $3,800 |
| 2001 | $188 | -- |
| 2000 | $188 | $3,314 |
Find assessor info on the county website
Monthly payment
Est. payment
Payment breakdown
Explore the cost of this home by adjusting the details. Changes won't be saved.Climate risks
Neighborhood: Southside
Nearby schools
Schools provided by the listing agent
- Elementary: Whatley
- Middle: Whatley
- High: Carver
Source: GALMLS. This data may not be complete. We recommend contacting the local school district to confirm school assignments for this home.


Similar homes
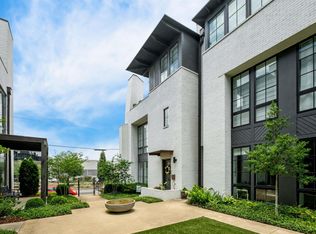
- $972,4003 bd5 ba2.4k sqftAt&t, Birmingham, AL 35233For Sale

 MLS ID #21451568, Lynlee Hughes, ARC Realty Mountain Brook. GALMLS
 - $1,075,0003 bd3 ba2.3k sqft2600 Highland Ave S Unit 406, Birmingham, AL 35205For Sale
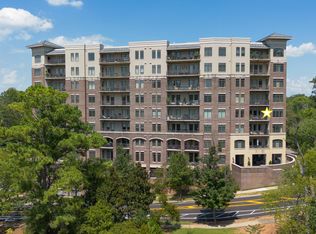 MLS ID #21465071, David Crane, RealtySouth-MB-Crestline. GALMLS
 - $--4 bd2 ba1.8k sqft207 Dale Ave, Homewood, AL 35209Auction
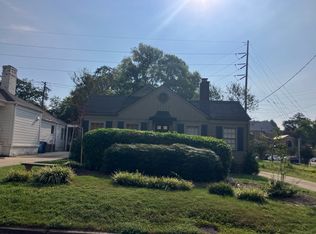 Auction.com 2
 - $910,0005 bd5 ba4.3k sqft2805 Overton Rd, Mountain Brook, AL 35223For Sale
 MLS ID #21445502, John Bagby, ARC Realty Mountain Brook. GALMLS
 - $1,150,0005 bd3 ba3.6k sqft3631 Locksley Dr, Mountain Brook, AL 35223For SaleMLS ID #21464574, Kathy Byrd, LAH Sotheby's International Realty Mountain Brook. GALMLS
- $1,500,0005 bd6 ba4.6k sqft4406 Briarglen Cir, Birmingham, AL 35243For SaleMLS ID #21464721, Ginger Busby, LAH Sotheby's International Realty Homewood. GALMLS
- $880,0004 bd4 ba2.7k sqftAt&t, Irondale, AL 35210For SaleMLS ID #21465390, Kim Mirelman, LAH Sotheby's International Realty Mountain Brook. GALMLS
- $699,9005 bd4 ba3.3k sqft3200 Altaloma Dr, Birmingham, AL 35216For SaleMLS ID #21465234, Jana Hanna, RealtySouth-OTM-Acton Rd. GALMLS
- $1,195,0005 bd4 ba2.8k sqftSpectrum, Homewood, AL 35209For SaleMLS ID #21458324, Barbara Wheeler, ARC Realty - Homewood. GALMLS
- $859,9003 bd4 ba2.7k sqft2024 2nd Ave N Unit 2201, Birmingham, AL 35203For SaleMLS ID #21460819, Cindy Hodges, RealtySouth-MB-Crestline. GALMLS
- $1,150,0004 bd4 ba4.2k sqft1724 Indian Creek Dr, Vestavia, AL 35243For SaleMLS ID #21455367, Patti Henderson, Smartway Real Estate LLC. GALMLS
- $689,9004 bd3 ba2.4k sqft3412 Coventry Dr, Birmingham, AL 35243For SaleMLS ID #21465099, Ashley Martin, ARC Realty Vestavia. GALMLS
- $1,080,0004 bd3 ba2.2k sqft206 Mountain Ave, Birmingham, AL 35213For SaleMLS ID #21464348, Chase Flowers, Flowers Realty Group LLC. GALMLS
- $849,9005 bd4 ba4.2k sqftCharter, Gardendale, AL 35071For SaleMLS ID #21465387, Susan Austin, Benchmark Realty LLC. GALMLS
- $799,0004 bd3 ba1.9k sqft912 Irving Rd, Homewood, AL 35209For SaleMLS ID #21464612, Cody Perry, Keller Williams Realty Vestavia. GALMLS
- $1,650,0004 bd4 ba3.7k sqftAt&t, Birmingham, AL 35213For SaleMLS ID #21463031, Rebecca Hardwick Palasota, LAH Sotheby's International Realty Mountain Brook. GALMLS
- $799,9005 bd3 ba3.1k sqftSpectrum, Birmingham, AL 35222For SaleMLS ID #21463172, Doug Yarbrough, Metro Real Estate Group LLC. GALMLS
- $719,9904 bd3 ba3k sqftSpectrum, Birmingham, AL 35222For SaleMLS ID #21448465, Katherine Smith, RealtySouth-MB-Crestline. GALMLS
- $775,0003 bd3 ba3k sqftTbd, Birmingham, AL 35205For SaleMLS ID #21392047, Billy Valekis, ARC Realty Vestavia. GALMLS
- $720,0005 bd3 ba2.9k sqftTbd, Homewood, AL 35209For SaleMLS ID #21464795, Julie White, Today's Home. GALMLS
