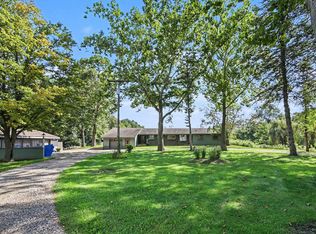
Welcome home to this beautifully updated farmstead in historic Clinton, offering nearly 3,000 square feet of renovated living space on over 2 acres. You will love the expansive country kitchen that is ideal for gathering with family and creating lasting memories, while the formal dining room is perfect for holidays and special occasions. A sun-filled den/library overlooks peaceful views, and the spacious mudroom/laundry room is thoughtfully designed for active lifestyles, gardening, crafts, and sports gear.
The covered front porch invites you to sit back and soak in the beauty of this rural location and the large side porch shaded by a gorgeous heritage maple tree beckons you to a time gone by.
Outside, the working barn with updated pens, a well-built secure chicken coop, and fenced corral are ready for hobby farming. The former silo foundation has been transformed into a unique patio beside the pool, creating a distinctive outdoor entertaining area. A separate concrete court is perfect for pickleball or basketball. There is also 3+ car attached garage with workstations that provide excellent space for projects and storage.
School of choice with transportation available to either Tecumseh or Clinton. Easy commute to Ann Arbor.
Updates include septic in '19, roof in '23, flooring & counters in '22, kitchen in '22, pool in '20 and more.
This exceptional homestead offers endless possibilities in a truly special setting.
Pending
Price cut: $15.1K (7/28)
$399,900
9589 Clinton Macon Rd, Tecumseh, MI 49286
5beds
2,872sqft
Single Family Residence
Built in 1900
2.3 Acres Lot
$396,000 Zestimate®
$139/sqft
$-- HOA
What's special
- 54 days
- 374
- 2
Zillow last checked:
Listing updated:
Listed by:
James C Chobot 248-468-1444,
National Realty Centers, Inc 248-468-1444
Source: Realcomp II,MLS#: 20261053539
Facts & features
Interior
Bedrooms & bathrooms
- Bedrooms: 5
- Bathrooms: 2
- Full bathrooms: 2
Primary bedroom
- Level: Second
- Area: 308
- Dimensions: 22 X 14
Bedroom
- Level: Second
- Area: 154
- Dimensions: 11 X 14
Bedroom
- Level: Second
- Area: 190
- Dimensions: 10 X 19
Bedroom
- Level: Second
- Area: 140
- Dimensions: 10 X 14
Bedroom
- Level: Entry
- Area: 112
- Dimensions: 8 X 14
Other
- Level: Entry
Other
- Level: Second
Dining room
- Level: Entry
- Area: 240
- Dimensions: 16 X 15
Family room
- Level: Entry
- Area: 210
- Dimensions: 14 X 15
Kitchen
- Level: Entry
- Area: 216
- Dimensions: 12 X 18
Laundry
- Level: Entry
- Area: 300
- Dimensions: 15 X 20
Library
- Level: Entry
- Area: 132
- Dimensions: 12 X 11
Living room
- Level: Entry
- Area: 209
- Dimensions: 11 X 19
Heating
- Forced Air, Natural Gas
Cooling
- Ceiling Fans, Central Air
Appliances
- Included: Dishwasher, Dryer, Stainless Steel Appliances, Washer
- Laundry: Laundry Room
Features
- Programmable Thermostat
- Basement: Unfinished
- Has fireplace: No
Interior area
- Total interior livable area: 2,872 sqft
- Finished area above ground: 2,872
Property
Parking
- Total spaces: 3
- Parking features: Three Car Garage, Attached, Circular Driveway
- Garage spaces: 3
Features
- Levels: Two
- Stories: 2
- Entry location: GroundLevelwSteps
- Patio & porch: Covered, Porch
- Pool features: Above Ground
- Fencing: Fenced,Fencing Allowed
Lot
- Size: 2.3 Acres
- Dimensions: 313 x 267 x 213 x 313
- Features: Farm
Details
- Additional structures: Barns, Outbuildings Allowed
- Parcel number: MA0109200000
- Special conditions: Short Sale No,Standard
Construction
Type & style
- Home type: SingleFamily
- Architectural style: Farmhouse
- Property subtype: Single Family Residence
Materials
- Vinyl Siding
- Foundation: Michigan Basement
Condition
- New construction: No
- Year built: 1900
- Major remodel year: 2021
Utilities & green energy
- Sewer: Septic Tank
- Water: Well
Community & HOA
HOA
- Has HOA: No
Location
- Region: Tecumseh
Financial & listing details
- Price per square foot: $139/sqft
- Tax assessed value: $162,700
- Annual tax amount: $7,482
- Date on market: 7/18/2026
- Cumulative days on market: 54 days
- Listing agreement: Exclusive Right To Sell
- Listing terms: Cash,Conventional,FHA,Usda Loan,Va Loan
- Exclusions: Exclusion(s) Exist
Estimated market value
$396,000
$376,000 - $416,000
$2,576/mo
Price history
| Date | Event | Price |
|---|---|---|
| 8/18/2026 | Pending sale | $399,900$139/sqft |
Source:  Realcomp II #20261053539 Report a problem Realcomp II #20261053539 Report a problem | ||
| 8/4/2026 | Listed for sale | $399,900$139/sqft |
Source: Realcomp II #20261053539 Report a problem | ||
| 8/2/2026 | Contingent | $399,900$139/sqft |
Source: Realcomp II #20261053539 Report a problem | ||
| 7/28/2026 | Price change | $399,900-3.6%$139/sqft |
Source: Realcomp II #20261053539 Report a problem | ||
| 7/18/2026 | Listed for sale | $415,000+18.6%$144/sqft |
Source: Realcomp II #20261053539 Report a problem | ||
| 9/24/2024 | Sold | $350,000$122/sqft |
Source: Realcomp II #20240058980 Report a problem | ||
| 9/18/2024 | Pending sale | $350,000$122/sqft |
Source: Realcomp II #20240058980 Report a problem | ||
| 9/12/2024 | Listed for sale | $350,000$122/sqft |
Source: Realcomp II #20240058980 Report a problem | ||
| 8/29/2024 | Contingent | $350,000$122/sqft |
Source: Realcomp II #20240058980 Report a problem | ||
| 8/12/2024 | Listed for sale | $350,000+40%$122/sqft |
Source: Realcomp II #20240058980 Report a problem | ||
| 3/25/2019 | Sold | $250,000+0%$87/sqft |
Source: Public Record Report a problem | ||
| 1/28/2019 | Pending sale | $249,900$87/sqft |
Source: RE/MAX Home Sale Services #218119029 Report a problem | ||
| 1/26/2019 | Listed for sale | $249,900$87/sqft |
Source: RE/MAX Home Sale Services #218119029 Report a problem | ||
| 1/19/2019 | Pending sale | $249,900$87/sqft |
Source: RE/MAX Home Sale Services #218119029 Report a problem | ||
| 1/19/2019 | Listed for sale | $249,900$87/sqft |
Source: RE/MAX Home Sale Services #218119029 Report a problem | ||
| 1/19/2019 | Pending sale | $249,900$87/sqft |
Source: RE/MAX Home Sale Services #218119029 Report a problem | ||
| 12/19/2018 | Listed for sale | $249,900+9.8%$87/sqft |
Source: RE/MAX Home Sale Services #218119029 Report a problem | ||
| 4/30/2014 | Sold | $227,500-7.5%$79/sqft |
Source: Public Record Report a problem | ||
| 10/25/2013 | Price change | $245,900+3.5%$86/sqft |
Source: Faust Real Estate #200538267 Report a problem | ||
| 10/3/2013 | Price change | $237,500-5%$83/sqft |
Source: Owner Report a problem | ||
| 8/28/2013 | Price change | $249,900-2%$87/sqft |
Source: Howard Hanna - Monroe #3438527 Report a problem | ||
| 7/9/2013 | Price change | $254,900-1.9%$89/sqft |
Source: Howard Hanna - Monroe #3438527 Report a problem | ||
| 4/30/2013 | Price change | $259,900-3.6%$90/sqft |
Source: Howard Hanna - Monroe #3438527 Report a problem | ||
| 4/5/2013 | Listed for sale | $269,500+217.1%$94/sqft |
Source: Howard Hanna - Monroe #3438527 Report a problem | ||
| 10/1/2007 | Sold | $85,000$30/sqft |
Source: Public Record Report a problem | ||
Public tax history
| Year | Property taxes | Tax assessment |
|---|---|---|
| 2025 | $3,513 -5.9% | $160,645 +7.9% |
| 2024 | $3,731 +28.7% | $148,915 +9% |
| 2023 | $2,898 | $136,626 +11% |
| 2022 | -- | $123,121 +11.2% |
| 2021 | $2,159 | $110,770 +4% |
| 2020 | $2,159 -0.1% | $106,504 -1.7% |
| 2019 | $2,162 | $108,400 +0% |
| 2018 | -- | $108,369 +18.5% |
| 2017 | $2,068 | $91,482 +5.7% |
| 2016 | -- | $86,558 +5.3% |
| 2014 | -- | $82,177 +2.2% |
| 2013 | -- | $80,443 +14.4% |
| 2012 | -- | $70,300 -2.8% |
| 2011 | -- | $72,300 -9.1% |
| 2010 | -- | $79,500 -1.9% |
| 2009 | -- | $81,000 +2.5% |
| 2008 | -- | $79,000 +23.4% |
| 2006 | $583 -59.2% | $64,000 |
| 2005 | $1,430 +301.8% | $64,000 +7.2% |
| 2004 | $356 -53.4% | $59,700 -6.4% |
| 2002 | $765 | $63,800 +18.4% |
| 2001 | $765 | $53,900 +10% |
| 2000 | $765 | $49,000 |
Find assessor info on the county website
Monthly payment
Est. payment
Payment breakdown
Explore the cost of this home by adjusting the details. Changes won't be saved.Climate risks
Neighborhood: 49286
- $256,0003 bd1 ba1.4k sqft9503 Clinton Macon Rd, Tecumseh, MI 49286Off Market
- $260,2003 bd1 ba3k sqft9470 Clinton Macon Rd, Tecumseh, MI 49286Off Market
- $284,100-- bd1 ba1.4k sqft9449 Clinton Macon Rd, Tecumseh, MI 49286Off Market
- $373,1001 bd3 ba2.4k sqft9690 Clinton Macon Rd, Tecumseh, MI 49286Off Market
Similar homes
- $349,8754 bd2 ba1.8k sqft11625 Ridge Hwy, Tecumseh, MI 49286For Sale

 MLS ID #26048202, Janis Montalvo, Living In Lenawee Realty LLC. MichRIC
 - $389,9004 bd2 ba2.7k sqft807 Conklin Dr, Tecumseh, MI 49286For Sale

 MLS ID #50211006, Dallas Heidbreder, Howard Hanna Real Estate Services-Tecumseh. MiRealSource
 - $419,9003 bd3 ba2.4k sqft420 N Evans St, Tecumseh, MI 49286For Sale

 MLS ID #20261065064, Trista Williams, EXP Realty Main. Realcomp II
 - $300,0004 bd3 ba2.5k sqft8443 Matthews Hwy, Tecumseh, MI 49286For Sale
 MLS ID #26048647, Nancy Bishop, The Charles Reinhart Company. MichRIC
 - $420,0004 bd3 ba2k sqft13212 Platt Rd, Milan, MI 48160For SaleMLS ID #26048569, Michelle Willibey, Redfin Corporation. MichRIC
- $525,0003 bd3 ba3.2k sqft5160 Milwaukee Rd, Tecumseh, MI 49286For SaleMLS ID #26048424, Susan Trout, The Charles Reinhart Company. MichRIC
- $409,0004 bd5 ba3.2k sqft3165 Cobblestone Rdg, Tecumseh, MI 49286For SaleMLS ID #50220614, Glenna Stroud, Howard Hanna Real Estate Services-Tecumseh. MiRealSource
- $369,9003 bd3 ba2k sqft4152 Allen Rd, Tecumseh, MI 49286For SaleMLS ID #20261066304, Jessica Millerwise, MGR Real Estate. Realcomp II
- $465,0004 bd2 ba1.7k sqft1533 E Munger Rd, Tecumseh, MI 49286For SaleMLS ID #26036945, Tamara Culler, NextHome Roots RE Group. MichRIC
- $465,0005 bd2 ba2.8k sqft215 W Shawnee St, Tecumseh, MI 49286For SaleMLS ID #50219611, J R Smith, Howard Hanna Real Estate Services-Tecumseh. MiRealSource
- $550,0005 bd3 ba2.6k sqft11690 Tecumseh Macon Rd, Clinton, MI 49236For SaleMLS ID #20261071409, Lauren McCown, Brookstone, Realtors LLC. Realcomp II
- $450,0004 bd2 ba3.4k sqft18484 Couper Rd, Milan, MI 48160For SaleMLS ID #20261068246, Christopher Deighton, EXP Realty Main. Realcomp II
- $324,9004 bd2 ba2.4k sqft212 S Union St, Tecumseh, MI 49286For SaleMLS ID #20261069644, Erin Bisher, KW Realty Livingston. Realcomp II
- $349,0003 bd2 ba1.5k sqft923 N Union St, Tecumseh, MI 49286For SaleMLS ID #26044996, Roxane Hook, Real Estate One Inc. MichRIC
- $400,0005 bd4 ba2.7k sqft770 Eagle Nest Ct N, Milan, MI 48160For SaleMLS ID #26045004, Amanda Tousa, Cornerstone Real Estate. MichRIC
- $325,0003 bd3 ba1.5k sqft1311 Partridge Ct, Tecumseh, MI 49286For SaleMLS ID #26047508, Stephanie Hutchins, Cornerstone Real Estate. MichRIC
- $499,9004 bd2 ba2.1k sqft7760 Willow Rd, Clinton, MI 49236For SaleMLS ID #26037658, Skylar Harris, The Charles Reinhart Company. MichRIC
