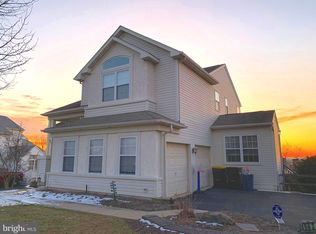
Come take a look at one of the 4 model homes in the very desirable award winning Central Bucks School District. All the schools (elem, middle, high school) are within 5-10 mins drive from the house. You will enter into a 2-story foyer that show cases 4 levels of living spaces; enjoy your morning coffee looking out your large windows to the serene back yard. Full basement is also a walk out that has a potential for more livable space. Schedule your private showing today. More professional picture will be added soon
7 hours
|
77
|
2
|
Zillow last checked:
Listing updated:
Listed by:
Sam Hong215-500-7176,
RE/MAX Legacy2158228200
Source: Bright MLS,MLS#: PABU2126616
Facts & features
Interior
Bedrooms & bathrooms
Bedrooms: 5
Bathrooms: 3
Full bathrooms: 2
1/2 bathrooms: 1
Main level bathrooms: 1
Main level bedrooms: 1
Rooms
Room types: Living Room, Dining Room, Primary Bedroom, Bedroom 2, Bedroom 3, Kitchen, Family Room, Bedroom 1, Other, Attic
Primary bedroom
Level: Upper
Area: 208 Square Feet
Dimensions: 13 X 16
Primary bedroom
Level: Unspecified
Bedroom 1
Level: Upper
Area: 224 Square Feet
Dimensions: 14 X 16
Bedroom 2
Level: Upper
Area: 192 Square Feet
Dimensions: 12 X 16
Bedroom 3
Level: Upper
Area: 168 Square Feet
Dimensions: 12 X 14
Other
Features: Attic - Access Panel
Level: Unspecified
Dining room
Level: Main
Area: 195 Square Feet
Dimensions: 13 X 15
Family room
Level: Main
Area: 300 Square Feet
Dimensions: 15 X 20
Kitchen
Features: Kitchen - Gas Cooking, Kitchen Island, Pantry, Double Sink
Level: Main
Area: 150 Square Feet
Dimensions: 10 X 15
Living room
Level: Main
Area: 221 Square Feet
Dimensions: 13 X 17
Other
Description: STUDY
Level: Main
Area: 165 Square Feet
Dimensions: 11 X 15
Other
Description: SIT RM
Level: Upper
Area: 130 Square Feet
Dimensions: 10 X 13
Other
Description: NOOK
Level: Main
Area: 150 Square Feet
Dimensions: 10 X 15
Heating
Forced Air, Natural Gas
Cooling
Central Air, Electric
Appliances
Included: Disposal, Gas Water Heater
Laundry: Main Level
Features
Kitchen Island, Butlers Pantry, Dining Area, Cathedral Ceiling(s), 9'+ Ceilings
Basement: Full
Number of fireplaces: 1
Fireplace features: Gas/Propane
Interior area
Total structure area: 3,512
Total interior livable area: 3,512 sqft
Finished area above ground: 3,512
Property
Parking
Parking features: Other
Accessibility
Accessibility features: None
Features
Levels: Two
Stories: 2
Patio & porch: Deck
Exterior features: Sidewalks, Street Lights, Lawn Sprinkler, Lighting
Explore the cost of this home by adjusting the details. Changes won't be saved.
Principal & interest
$1,547
Mortgage insurance
$0
Property taxes
$170
Home insurance
$105
HOA fees
$0
Utilities
Not included
All calculations are estimates and provided by Zillow, Inc. for informational purposes only. Actual amounts may vary.
HOA fees may include property taxes on listings classified as Co-Ops. Contact the listing agent and/or owner for fee details.
Mortgage interest rates are dependent on a number of factors, including credit score, down payment, and repayment length. Interest rate data provided by Zillow Group Marketplace, Inc. as of 1/1/1970 from various mortgage lenders with which we have lead or other similar arrangements; the Estimated Payment is an average of those rates.
See how much you could borrow to make a competitive offer.