Tucked onto a quiet corner in Allentown's West End, 1541 Utica St is the kind of turn-key twin that doesn't sit on the market long. This is a home that has been recently and meticulously updated and is ready for its next chapter, whether that's a buyer looking to move right in or an investor eyeing a property with a proven income-producing track record.
Step inside to fresh paint throughout and brand-new flooring on the first floor, setting the tone for a home that feels clean, current, and cared for. The oversized kitchen offers serious cabinet space, the kind that's hard to find in a twin this size, making everyday cooking and storage effortless. A first-floor half bath and bonus storage room adds everyday convenience for guests and family alike. A cedar closet adds a thoughtful, old-world touch that's increasingly hard to find.
Upstairs, you'll find a spacious updated full bath with new toilet, vanity, paint, lighting and large enough to accommodate a future laundry setup. Rounding out the top floors include brand new carpeting in the 2nd floor bedrooms, and an natural hardwood in the oversized third floor bedroom.
Out back, an enclosed rear patio offers a private spot to unwind, while the massive, full basement is complete with walk-out access.
Other notables includes: forced air heating, a newer hot water heater, and included appliances plus washer and dryer. And with taxes at an incredibly low $2,158 per year, the monthly numbers work in this buyer's favor from day one.
Location seals the deal. This corner twin sits just minutes from the Allentown Fairgrounds, the PPL Center, and the energy of downtown Allentown, with West Park, Muhlenberg College, and a growing lineup of restaurants, bars, and shops all close by. Whether you're drawn by the walkability, the events calendar, or the neighborhood's steady momentum, this location gives buyers a reason to act now.
Updated, low-maintenance, income-capable, and positioned in one of Allentown's most connected pockets, 1541 Utica St checks every box. Homes like this generate showings fast. Don't wait to see it in person.
For sale
$179,900
1541 Utica St, Allentown, PA 18102
3beds
1,560sqft
Townhouse, Single Family Residence
Built in 1910
827 Square Feet Lot
$210,900 Zestimate®
$115/sqft
$-- HOA
What's special
First-floor half bathCedar closetBonus storage roomCorner twinFresh paint throughoutRecently and meticulously updatedEnclosed rear patio
- 1 day |
- 678 |
- 64 |
Zillow last checked:
Listing updated:
Listed by:
Eldin Kalic 484-456-0987,
Home Team Real Estate 610-419-8888
Source: GLVR,MLS#: 782686 Originating MLS: Lehigh Valley MLS
Originating MLS: Lehigh Valley MLSFacts & features
Interior
Bedrooms & bathrooms
- Bedrooms: 3
- Bathrooms: 2
- Full bathrooms: 1
- 1/2 bathrooms: 1
Bedroom
- Description: New Carpet
- Level: Second
- Dimensions: 12.00 x 12.00
Bedroom
- Description: New carpet
- Level: Second
- Dimensions: 10.00 x 10.00
Bedroom
- Description: Hardwood flooring
- Level: Third
- Dimensions: 16.00 x 12.00
Other
- Description: New LVP flooring, new toilet, new vanity, new lighting
- Level: Second
- Dimensions: 12.00 x 8.00
Half bath
- Description: New flooring, new toilet. 1/4 bath
- Level: First
- Dimensions: 5.00 x 4.00
Kitchen
- Description: New Flooring, New lighting
- Level: First
- Dimensions: 12.00 x 10.00
Laundry
- Description: New Flooring. Rear storage room w. bult-ins
- Level: First
- Dimensions: 7.00 x 6.00
Living room
- Description: New flooring
- Level: First
- Dimensions: 12.00 x 12.00
Heating
- Forced Air
Cooling
- Wall Unit(s)
Appliances
- Included: Dryer, Dishwasher, Electric Oven, Electric Range, Electric Water Heater, Washer
- Laundry: Lower Level
Features
- Cedar Closet(s), Dining Area, Entrance Foyer, Family Room Main Level
- Flooring: Carpet, Luxury Vinyl, Luxury VinylPlank
- Basement: Exterior Entry,Full,Walk-Out Access
Interior area
- Total interior livable area: 1,560 sqft
- Finished area above ground: 1,560
- Finished area below ground: 0
Property
Parking
- Parking features: On Street
- Has uncovered spaces: Yes
Features
- Levels: Two and One Half
- Stories: 2.5
- Patio & porch: Enclosed, Patio
- Exterior features: Covered Patio, Fence, Patio
- Fencing: Yard Fenced
Lot
- Size: 827 Square Feet
- Dimensions: 14 x 59
- Features: Corner Lot
Details
- Parcel number: 5497418813071
- Zoning: R-MH
- Special conditions: None
Construction
Type & style
- Home type: SingleFamily
- Architectural style: Colonial
- Property subtype: Townhouse, Single Family Residence
- Attached to another structure: Yes
Materials
- Aluminum Siding, Brick, Vinyl Siding, Wood Siding
- Roof: Asphalt,Fiberglass,Rubber
Condition
- Year built: 1910
Utilities & green energy
- Electric: Circuit Breakers
- Sewer: Public Sewer
- Water: Public
- Utilities for property: Cable Available
Community & HOA
Community
- Features: Curbs, Sidewalks
- Security: Smoke Detector(s)
- Subdivision: Not in Development
Location
- Region: Allentown
Financial & listing details
- Price per square foot: $115/sqft
- Tax assessed value: $67,300
- Annual tax amount: $2,157
- Date on market: 8/13/2026
- Ownership type: Fee Simple
- Road surface type: Paved
Estimated market value
$210,900
$188,000 - $236,000
$1,467/mo
Price history
| Date | Event | Price |
|---|---|---|
| 8/13/2026 | Listed for sale | $179,900+168.5%$115/sqft |
Source:  GLVR #782686 Report a problem GLVR #782686 Report a problem | ||
| 2/16/2021 | Sold | $67,000+26.4%$43/sqft |
Source: Public Record Report a problem | ||
| 10/24/2015 | Listing removed | $975$1/sqft |
Source: BHHS Fox & Roach #505551 Report a problem | ||
| 9/29/2015 | Listed for rent | $975$1/sqft |
Source: BHHS Fox & Roach #505551 Report a problem | ||
| 10/22/2013 | Sold | $53,000-6.2%$34/sqft |
Source: GLVR #451129 Report a problem | ||
| 5/22/2013 | Listed for sale | $56,500+2.7%$36/sqft |
Source: PW Fox Real Estate LP #451129 Report a problem | ||
| 3/1/2013 | Listing removed | $55,000$35/sqft |
Source: Keller Williams #443704 Report a problem | ||
| 1/22/2013 | Listed for sale | $55,000-14.1%$35/sqft |
Source: Keller Williams #443704 Report a problem | ||
| 7/2/2012 | Listing removed | $64,000$41/sqft |
Source: Keller Williams Real Estate #423639 Report a problem | ||
| 5/17/2012 | Price change | $64,000-7.2%$41/sqft |
Source: Keller Williams Real Estate #423639 Report a problem | ||
| 11/18/2011 | Price change | $69,000-7.9%$44/sqft |
Source: dlp realty #412784 Report a problem | ||
| 8/13/2011 | Price change | $74,900-6.3%$48/sqft |
Source: dlp realty #412784 Report a problem | ||
| 7/2/2011 | Price change | $79,900+3.8%$51/sqft |
Source: dlp realty #412784 Report a problem | ||
| 9/15/2010 | Listed for sale | $77,000+54%$49/sqft |
Source: Web Agent Solutions, Inc #370386 Report a problem | ||
| 9/14/2006 | Sold | $50,000$32/sqft |
Source: Public Record Report a problem | ||
Public tax history
| Year | Property taxes | Tax assessment |
|---|---|---|
| 2025 | $3,662 | $67,300 |
| 2024 | $3,662 | $67,300 |
| 2023 | $3,662 | $67,300 |
| 2022 | $3,662 +3.4% | $67,300 |
| 2021 | $3,543 +1.5% | $67,300 |
| 2020 | $3,489 +11280.1% | $67,300 |
| 2019 | $31 +1.6% | $67,300 |
| 2018 | $30 | $67,300 |
| 2017 | -- | $67,300 |
| 2016 | -- | $67,300 |
| 2015 | -- | $67,300 |
| 2014 | -- | $67,300 +191.3% |
| 2012 | -- | $23,100 |
| 2011 | -- | $23,100 |
| 2010 | -- | $23,100 |
| 2009 | -- | $23,100 |
| 2008 | -- | $23,100 |
| 2007 | -- | $23,100 -4.5% |
| 2006 | -- | $24,200 |
| 2005 | -- | $24,200 |
| 2004 | -- | $24,200 |
| 2003 | -- | $24,200 |
| 2002 | -- | $24,200 |
| 2000 | -- | $24,200 |
Find assessor info on the county website
Monthly payment
Est. payment
Payment breakdown
Explore the cost of this home by adjusting the details. Changes won't be saved.Climate risks
Neighborhood: 18102
Nearby schools
GreatSchools rating
- 3/10Luis A. Ramos Elementary SchoolGrades: K-5Distance: 0.2 mi
- 2/10Trexler Middle SchoolGrades: 6-8Distance: 0.3 mi
- 2/10William Allen High SchoolGrades: 9-12Distance: 0.6 mi
Schools provided by the listing agent
- District: Allentown
Source: GLVR. This data may not be complete. We recommend contacting the local school district to confirm school assignments for this home.
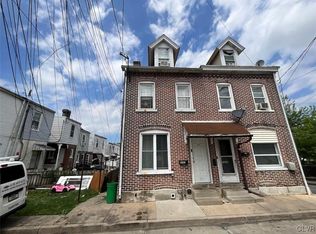
- $150,5003 bd1 ba1.2k sqft1543 Utica St, Allentown, PA 18102Sold
- $213,0003 bd1 ba1.3k sqft1540 W Tilghman St, Allentown, PA 18102Off Market
- $200,0003 bd-- ba1.1k sqft1538 W Tilghman St, Allentown, PA 18102Off Market
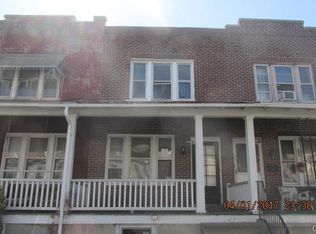
- $199,7003 bd2 ba1.1k sqft1542 W Tilghman St, Allentown, PA 18102Off Market
- $203,3003 bd2 ba1.1k sqft1544 W Tilghman St, Allentown, PA 18102Off Market
- $210,0003 bd3 ba1.6k sqft1536 W Tilghman St, Allentown, PA 18102Sold
- $242,4005 bd1 ba1.6k sqft641 N 16th St, Allentown, PA 18102Off Market
- $203,0005 bd1 ba1.5k sqft643 N 16th St, Allentown, PA 18102Off Market
A local agent can set up tours, give advice and negotiate with sellers.
A local lender can help you make sure your offer is ready when you are.
Similar homes
- $200,0003 bd1 ba1k sqft748 N 8th St, Allentown, PA 18102For Sale
 MLS ID #780296, Loren K. Keim Jr., CENTURY 21 Keim Realtors. GLVR
 - $--3 bd1 ba1.2k sqft222 N 11th St, Allentown, PA 18102Auction
 Auction.com 2
 - $200,0005 bd1 ba1.7k sqft816 W Cedar St, Allentown, PA 18102For Sale
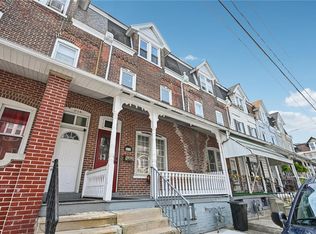 MLS ID #782663, Suchi Mukherjee, BHHS Fox & Roach Macungie. GLVR
 - $209,9004 bd2 ba1.4k sqft219 N Fountain St, Allentown, PA 18102For Sale
 MLS ID #782317, Steve Dreisbach, Howard Hanna TheFrederickGroup. GLVR
 - $179,9003 bd1 ba1.2k sqft233 N Poplar St, Allentown, PA 18102For SaleMLS ID #782010, Shabana Pathan, Keller Williams Northampton. GLVR
- $205,0004 bd2 ba1.5k sqft428 Street N Church St, Allentown City, PA 18102For SaleMLS ID #782463, Sonia A. Castro, Sunny Curb Appeal LLC. GLVR
- $165,0003 bd1 ba828 sqft1620 Utica St, Allentown, PA 18102For SaleMLS ID #782015, Jennifer L. DeJesus, Steel City Realty. GLVR
- $185,0003 bd1 ba1.3k sqft317 1/2 N Law St, Allentown, PA 18102For SaleMLS ID #773002, Jennifer L. DeJesus, Steel City Realty. GLVR
- $200,0003 bd1 ba1.1k sqft335 N 14th St, Allentown, PA 18102For SaleMLS ID #779353, Jocelyn D. Iglesia, United RealEstate Strive212 LV. GLVR
- $200,0005 bd1 ba1.7k sqft816 W Cedar St #816, Allentown, PA 18102For SaleMLS ID #782626, Suchi Mukherjee, BHHS Fox & Roach Macungie. GLVR
- $239,9003 bd2 ba1.3k sqft542 N New St, Allentown, PA 18102For SaleMLS ID #780644, Ana Claudia Lastres, Keller Williams Northampton. GLVR
- $170,0003 bd1 ba1k sqft920 N Fair St, Allentown, PA 18102For Sale
 MLS ID #PALH2016050, Shari Lawrence, Real of Pennsylvania. Bright MLS
 - $179,9003 bd1 ba1.4k sqft313 N Church St, Allentown, PA 18102For SaleMLS ID #776811, Yamilett L. Gomez, Allentown City Realty. GLVR
- $--5 bd1 ba2.3k sqft935 W Chew St, Allentown, PA 18102AuctionAuction.com 1
- $210,0003 bd1 ba1k sqft326 N Filbert St, Allentown, PA 18109For SaleMLS ID #782485, Josie Miller, One Valley Realty LLC. GLVR
- $189,8004 bd1 ba1.3k sqft1304 1/2 W Gordon St, Allentown, PA 18102For SaleMLS ID #778997, Mark T. Baechle, Keller Williams Allentown. GLVR
- $185,0003 bd2 ba1k sqft518 N New St, Allentown, PA 18102For SaleMLS ID #772997, Jennifer L. DeJesus, Steel City Realty. GLVR
- $200,0004 bd1 ba1.1k sqft326 1/2 N Church St, Allentown, PA 18102For SaleMLS ID #780885, Jay Peters, Signature Lux Realty. GLVR
- $179,9002 bd2 ba1.1k sqft135 Furnace St, Allentown, PA 18102For SaleMLS ID #781908, Dean F. Alk, Reinvest Real Estate LLC. GLVR
- $190,0003 bd1 ba1.2k sqft527 Elliger St, Allentown, PA 18102For SaleMLS ID #781091, Anny Crisostomo, I-Do Real Estate. GLVR
