Welcome to 817 N Penn Street in Allentown! This three-story brick row home offers 4 bedrooms, 1 full bathroom and approximately 1,372 square feet of living space. The main level features a comfortable living area and an updated kitchen with white cabinetry, butcher-block-style countertops and durable flooring. Upstairs, you’ll find generously sized bedrooms and a full bathroom with a tiled tub/shower. Additional highlights include a full basement offering plenty of storage space and economical baseboard heat. Conveniently located near shopping, dining, schools, public transportation and major commuter routes. With plenty of room and low annual taxes, this property is a great opportunity for an owner-occupant or investor. Schedule your showing today!
For sale
$209,900
817 N Penn St, Allentown, PA 18102
4beds
1,372sqft
Townhouse
Built in 1907
1,611 Square Feet Lot
$207,700 Zestimate®
$153/sqft
$-- HOA
What's special
Three-story brick row homeButcher-block-style countertopsWhite cabinetryEconomical baseboard heatDurable flooringGenerously sized bedroomsUpdated kitchen
- 19 hours
- 168
- 16
Zillow last checked:
Listing updated:
Listed by:
Nick Smith 610-751-8280,
Coldwell Banker Hearthside 610-465-5600,
Mike Dragotta 610-570-7996,
Coldwell Banker Hearthside
Source: GLVR,MLS#: 784973 Originating MLS: Lehigh Valley MLS
Originating MLS: Lehigh Valley MLSFacts & features
Interior
Bedrooms & bathrooms
- Bedrooms: 4
- Bathrooms: 2
- Full bathrooms: 1
- 1/2 bathrooms: 1
Bedroom
- Level: Second
- Dimensions: 14.00 x 10.00
Bedroom
- Level: Second
- Dimensions: 10.00 x 16.00
Bedroom
- Level: Third
- Dimensions: 14.00 x 12.00
Bedroom
- Level: Third
- Dimensions: 14.00 x 14.00
Breakfast room nook
- Level: First
- Dimensions: 10.00 x 10.00
Other
- Level: Second
- Dimensions: 9.00 x 11.00
Half bath
- Level: First
- Dimensions: 4.00 x 2.00
Kitchen
- Level: First
- Dimensions: 18.00 x 9.00
Living room
- Level: First
- Dimensions: 17.00 x 14.00
Heating
- Gas, Hot Water
Cooling
- Wall/Window Unit(s)
Appliances
- Included: Gas Oven, Gas Range, Gas Water Heater
Features
- Dining Area, Separate/Formal Dining Room
- Flooring: Carpet, Laminate, Resilient
- Basement: Full
Interior area
- Total interior livable area: 1,372 sqft
- Finished area above ground: 1,372
- Finished area below ground: 0
Property
Parking
- Parking features: No Garage
Features
- Stories: 3
- Patio & porch: Covered, Porch
- Exterior features: Porch
Lot
- Size: 1,611 Square Feet
Details
- Parcel number: 6407057177781
- Zoning: R-MH
- Special conditions: None
Construction
Type & style
- Home type: Townhouse
- Architectural style: Colonial
- Property subtype: Townhouse
Materials
- Brick
- Roof: Asphalt,Fiberglass
Condition
- Unknown
- Year built: 1907
Utilities & green energy
- Sewer: Public Sewer
- Water: Public
Community & HOA
Community
- Features: Curbs, Sidewalks
- Subdivision: Not in Development
Location
- Region: Allentown
Financial & listing details
- Price per square foot: $153/sqft
- Tax assessed value: $53,700
- Annual tax amount: $1,760
- Date on market: 9/25/2026
- Ownership type: Fee Simple
Estimated market value
$207,700
$197,000 - $218,000
$1,961/mo
Price history
| Date | Event | Price |
|---|---|---|
| 9/25/2026 | Listed for sale | $209,900+39.9%$153/sqft |
Source:  GLVR #784973 Report a problem GLVR #784973 Report a problem | ||
| 11/30/2023 | Sold | $150,000-1.6%$109/sqft |
Source: GLVR #726397 Report a problem | ||
| 11/3/2023 | Pending sale | $152,500$111/sqft |
Source: GLVR #726397 Report a problem | ||
| 10/30/2023 | Listed for sale | $152,500+391.9%$111/sqft |
Source: GLVR #726397 Report a problem | ||
| 9/17/2022 | Listing removed | -- |
Source: Zillow Rental Manager Report a problem | ||
| 9/11/2022 | Listed for rent | $1,375$1/sqft |
Source: Zillow Rental Manager Report a problem | ||
| 11/27/2002 | Sold | $31,000$23/sqft |
Source: Public Record Report a problem | ||
Public tax history
| Year | Property taxes | Tax assessment |
|---|---|---|
| 2026 | $2,982 +2% | $53,700 |
| 2025 | $2,922 | $53,700 |
| 2024 | $2,922 | $53,700 |
| 2023 | $2,922 | $53,700 |
| 2022 | $2,922 +3.4% | $53,700 |
| 2021 | $2,827 +1.5% | $53,700 |
| 2020 | $2,784 +11277.4% | $53,700 |
| 2019 | $24 +1.6% | $53,700 |
| 2018 | $24 | $53,700 |
| 2017 | -- | $53,700 |
| 2016 | -- | $53,700 |
| 2015 | -- | $53,700 |
| 2014 | -- | $53,700 +153.3% |
| 2012 | -- | $21,200 |
| 2011 | -- | $21,200 |
| 2010 | -- | $21,200 |
| 2009 | -- | $21,200 |
| 2008 | -- | $21,200 |
| 2007 | -- | $21,200 |
| 2006 | -- | $21,200 |
| 2005 | -- | $21,200 |
| 2004 | -- | $21,200 |
| 2003 | -- | $21,200 |
Find assessor info on the county website
Monthly payment
Est. payment
Payment breakdown
Explore the cost of this home by adjusting the details. Changes won't be saved.Climate risks
Neighborhood: Jordan Creek/NOTI
Nearby schools
Schools provided by the listing agent
- Elementary: Sheridan Elementary
- Middle: Trexler Middle School
- High: William Allen High School
- District: Allentown
Source: GLVR. This data may not be complete. We recommend contacting the local school district to confirm school assignments for this home.
Similar homes
- $250,0003 bd2 ba1.1k sqft931 N Penn St, Allentown, PA 18102For Sale
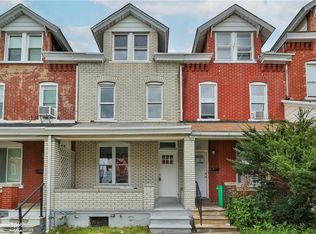 MLS ID #785037, Rosanny Langomas, United RealEstate Strive212 LV. GLVR
 - $189,0003 bd112 ba1.4k sqft436 W Gordon St, Allentown, PA 18102For Sale
 MLS ID #784998, Paula M. Antario, Twin Rivers Real Estate LLC. GLVR
 - $185,0003 bd2 ba1.5k sqft526 W Liberty St, Allentown, PA 18102For Sale
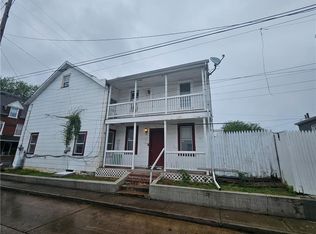 MLS ID #777509, Juliana A. Pinheiro, Howard Hanna TheFrederickGroup. GLVR
 - $199,9004 bd2 ba1.4k sqft180 W Tilghman St, Allentown, PA 18102For Sale
 MLS ID #783808, Nazih M. Ajami, IronValley RE of Lehigh Valley. GLVR
