Skip main navigation
Off market
  • $755,800

    9596 N 300th Rd W, Decatur, IN 46733

    3beds
    4,843sqft
    SingleFamily
    Built in 1980
    9.61 Acres Lot
    $755,800 Zestimate®
    $156/sqft
    $-- Estimated rent

    Home value

    $755,800

    $665,000 - $854,000

    Not available

    Zestimate® history
    Loading
    Loading...

    Owner options

    List your home for rent

    Find your next renter with Zillow Rental Manager. Plus, with online applications, you can quickly screen prospective tenants – for free.

    Learn more
    Refinance and save

    $4,600/mo

    Est. payment

    Refinancing to a lower rate could help reduce your monthly payments and save thousands over the life of the loan.

    See today's rates

    $4,600/mo

    Est. payment

    Explore your selling options

    Work with a Zillow partner agent

    Leverage their expertise and Zillow's premium Showcase listings to get your home seen by more buyers.

    Get started

    List with your own agent

    Get your home in front of millions of buyers by listing it on Zillow.

    Learn how to do it

    Sell it yourself

    Take full control of how buyers see your home on Zillow by listing For Sale by Owner (FSBO).

    List your home

    What's special

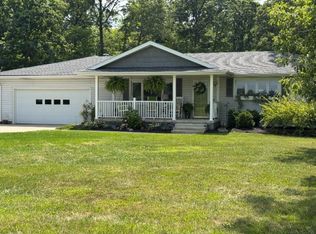
    Seller showing and continuing to take offers. Accepted offer is a First Right Contingency. 9.61 Acre Peaceful Private Sanctuary! A beautiful drive leads you back to this fabulous 3 possible 4 Bedroom, 4 Full Bath home nestled and surrounded by wooded bliss! Located very close to Hwys 27, 469 and 69. A Grand Open Foyer welcomes you and flows nicely into the large dining room and family room enhanced by an all brick fireplace. The New Custom Kitchen offers abundant cabinetry, an adjacent Service Buffet area, and a huge island complete with seating! A large Utility Room is a dream come true for any family and the main level master suite features gorgeous built-ins and an updated master bath! A 2nd staircase takes you up to a loft with a wall of windows that bring nature right into the room and that overlooks the inground swimming pool and the impressive landscape of the back yard and trails through the woods. The upstairs bedrooms are separated by a Jack and Jill Bathroom and this home also includes a unique pool house with another full bath, a deck that overlooks the pool and a great place to entertain guests. The 24 x 32 heated outbuilding also includes a 708 square feet addition of heated shop/garage area. An attached heated 2 car garage and your very own green house are added bonuses along with the many mechanical and recent updates that include a new automatic pool cover, and pool pump, updated furnace and ac, all updated flooring and so much more! All Kitchen Appliances stay with the real estate.

    This property is not currently displayed as for sale or rent on Zillow. This may be different from what's on other websites or public sources.

    Facts & features

    Interior

    Bedrooms & bathrooms
    • Bedrooms: 3
    • Bathrooms: 4
    • Full bathrooms: 4
    • Main level bathrooms: 2
    Heating
    • Forced air, Electric, Propane / Butane
    Cooling
    • Central, Geothermal, Other
    Appliances
    • Included: Dishwasher, Dryer, Garbage disposal, Microwave, Range / Oven, Refrigerator
    • Laundry: Main, Electric Dryer Hookup
    Features
    • Kitchen Island, Walk-In Closet(s), Stone Counters, Eat-in Kitchen, Crown Molding, Entrance Foyer, Main Level Bedroom Suite, Stand Up Shower, Tub and Separate Shower, Split Br Floor Plan, Natural Woodwork, Custom Cabinetry
    • Flooring: Tile, Carpet, Hardwood
    • Doors: ENERGY STAR Qualified Doors, Six Panel Doors
    • Windows: Double Pane Windows
    • Basement: Crawl Space
    • Attic: Pull Down Stairs, Storage, Walk-up
    • Has fireplace: Yes
    • Fireplace features: Wood Burning, Family Room
    Interior area
    • Total interior livable area: 4,843 sqft
    • Finished area below ground: 0

    Property

    Parking
    • Total spaces: 2
    • Parking features: Garage - Attached
    Features
    • Patio & porch: Deck, Porch, Patio Open
    • Exterior features: Stone, Vinyl
    • Pool features: In Ground, Pool
    Lot
    • Size: 9.61 Acres
    • Features: Rural, Landscaped
    • Residential vegetation: Partially Wooded
    Details
    • Additional structures: Workshop, Outbuilding
    • Parcel number: 010113200002.000012
    • Other equipment: Generator Ready

    Construction

    Type & style
    • Home type: SingleFamily
    • Architectural style: Traditional
    Materials
    • Roof: Asphalt
    Condition
    • Year built: 1980

    Utilities & green energy

    • Sewer: Septic Tank
    • Water: Well, Private Well
    • Utilities for property: Cable Connected

    Community & HOA

    Community
    • Security: Smoke Detector(s), Carbon Monoxide Detector(s)
    Location
    • Region: Decatur

    Financial & listing details

    • Price per square foot: $156/sqft
    • Annual tax amount: $1,898

    Price history

    DateEventPrice
    12/4/2020Listing removed$569,500$118/sqft
    Source: Prestige Realty & Associates LLC #202045778 Report a problem
    11/13/2020Listed for sale$569,500$118/sqft
    Source: Prestige Realty & Associates LLC #202045778 Report a problem

    Public tax history

    Tax history is unavailable.

    Neighborhood: 46733

    Nearby schools

    GreatSchools rating
    Schools provided by the listing agent
    • Elementary: Bellmont
    • Middle: Bellmont
    • High: Bellmont
    • District: North Adams Community

    Source: The MLS. This data may not be complete. We recommend contacting the local school district to confirm school assignments for this home.

    Get pre-qualified for a loan
    At Zillow Home Loans, we can pre-qualify you in as little as 5 minutes with no impact to your credit score.

    An equal housing lender. NMLS #10287.