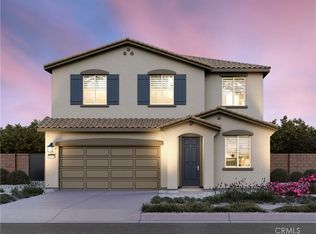
This spacious 4-bedroom, 3-bath is a thoughtfully designed floor plan featuring a downstairs bedroom and full bathroom, ideal for guests, extended family, or a private home office. At the heart of the home is a chef inspired kitchen complete with stainless steel appliances, kitchen island and generous space for cooking, gathering, and entertaining. Upstairs, you’ll find a versatile loft, a convenient oversized laundry room with an additional storage area, and a luxurious primary suite featuring a spa-like bathroom and spacious walk-in closet. Solar adds energy efficiency, while the expansive, flat backyard is a blank canvas ready for your dream outdoor oasis, with plenty of room to create a pool, entertaining area, garden, or play space. Located just around the corner from a neighborhood park, this home offers the space, versatility, and lifestyle you’ve been searching for!
For sale
Listed by: Higher Realty Inc • Talia King • Contact: 951-491-3333
$599,000
28438 Cats Claw Dr, Winchester, CA 92596
4beds
2,227sqft
Single Family Residence
Built in 2023
9,583 Square Feet Lot
$602,900 Zestimate®
$269/sqft
$-- HOA
What's special
- 3 days |
- 407 |
- 47 |
Zillow last checked:
Listing updated:
Listed by:
Talia King DRE #01717891 951-491-3333,
Higher Realty Inc
Source: CRMLS,MLS#: SW26176530 Originating MLS: California Regional MLS
Originating MLS: California Regional MLSFacts & features
Interior
Bedrooms & bathrooms
- Bedrooms: 4
- Bathrooms: 3
- Full bathrooms: 3
- Main level bathrooms: 1
- Main level bedrooms: 1
Rooms
- Room types: Bedroom, Other
Bedroom
- Features: Bedroom on Main Level
Other
- Features: Walk-In Closet(s)
Heating
- Central
Cooling
- Central Air
Appliances
- Laundry: Inside, Laundry Room, Upper Level
Features
- Bedroom on Main Level, Walk-In Closet(s)
- Has fireplace: No
- Fireplace features: None
- Common walls with other units/homes: No Common Walls
Interior area
- Total interior livable area: 2,227 sqft
Property
Parking
- Total spaces: 2
- Parking features: Garage - Attached
- Attached garage spaces: 2
Features
- Levels: Two
- Stories: 2
- Entry location: 1
- Pool features: None
- Has view: Yes
- View description: Mountain(s), Neighborhood
Lot
- Size: 9,583 Square Feet
- Features: Back Yard, Near Park, Yard
Details
- Parcel number: 462202024
- Special conditions: Short Sale
Construction
Type & style
- Home type: SingleFamily
- Property subtype: Single Family Residence
Condition
- New construction: No
- Year built: 2023
Utilities & green energy
- Sewer: Public Sewer
- Water: Public
Community & HOA
Community
- Features: Street Lights, Sidewalks, Park
Location
- Region: Winchester
Financial & listing details
- Price per square foot: $269/sqft
- Tax assessed value: $651,865
- Date on market: 8/12/2026
- Cumulative days on market: 3 days
- Listing terms: Cash,Conventional,FHA,Submit,VA Loan
Estimated market value
$602,900
$573,000 - $633,000
$3,589/mo
Price history
| Date | Event | Price |
|---|---|---|
| 8/12/2026 | Listed for sale | $599,000-4.4%$269/sqft |
Source:  CRMLS #SW26176530 Report a problem CRMLS #SW26176530 Report a problem | ||
| 3/20/2024 | Sold | $626,555+2.9%$281/sqft |
Source: CRMLS #SW23213548 Report a problem | ||
| 2/21/2024 | Pending sale | $608,955$273/sqft |
Source: CRMLS #SW23213548 Report a problem | ||
| 2/17/2024 | Listing removed | $608,955$273/sqft |
Source:  DR Horton Report a problem DR Horton Report a problem | ||
| 2/6/2024 | Price change | $608,955-0.5%$273/sqft |
Source: DR Horton Report a problem | ||
| 2/2/2024 | Listed for sale | $611,950+2.8%$275/sqft |
Source: DR Horton Report a problem | ||
| 12/6/2023 | Listing removed | -- |
Source: DR Horton Report a problem | ||
| 11/27/2023 | Pending sale | $595,490$267/sqft |
Source: DR Horton Report a problem | ||
| 11/27/2023 | Listed for sale | $595,490$267/sqft |
Source: DR Horton Report a problem | ||
| 11/27/2023 | Pending sale | $595,490$267/sqft |
Source: DR Horton Report a problem | ||
| 11/18/2023 | Listed for sale | $595,490$267/sqft |
Source: DR Horton Report a problem | ||
Public tax history
| Year | Property taxes | Tax assessment |
|---|---|---|
| 2026 | -- | $651,865 +2% |
| 2025 | $11,263 +1.7% | $639,085 +1029.2% |
| 2024 | $11,073 +1215.5% | $56,597 +2% |
| 2023 | $842 +1.9% | $55,488 +2% |
| 2022 | $826 +229% | $54,400 +1042.4% |
| 2021 | $251 +7.5% | $4,762 +1% |
| 2020 | $233 +0.5% | $4,714 +2% |
| 2019 | $232 +230.1% | $4,622 +2% |
| 2018 | $70 +0.9% | $4,532 +2% |
| 2017 | $70 | $4,444 +2% |
| 2016 | $70 +0.2% | $4,357 +1.5% |
| 2015 | $70 +3.5% | $4,293 +2% |
| 2014 | $67 | $4,210 +0.4% |
| 2013 | -- | $4,192 +2% |
| 2012 | -- | $4,110 +2% |
| 2011 | -- | $4,030 +0.8% |
| 2010 | -- | $4,000 -35.2% |
| 2009 | -- | $6,171 -92.5% |
| 2008 | -- | $82,243 |
Find assessor info on the county website
Monthly payment
Est. payment
Payment breakdown
Explore the cost of this home by adjusting the details. Changes won't be saved.Climate risks
Neighborhood: 92596
Nearby schools
GreatSchools rating
- 5/10Winchester Elementary SchoolGrades: K-5Distance: 1.6 mi
- 3/10Rancho Viejo Middle SchoolGrades: 6-8Distance: 6.8 mi
- 5/10Tahquitz High SchoolGrades: 9-12Distance: 6.8 mi
- $56,5974 bd3 ba1.8k sqft28426 Cats Claw Dr, Winchester, CA 92596Off Market
- $624,0004 bd3 ba2.2k sqft28431 Fressia Dr, Winchester, CA 92596Off Market
- $682,8004 bd3 ba2.6k sqft28419 Fressia Dr, Winchester, CA 92596Off Market
- $750,5005 bd3 ba2.6k sqft28407 Fressia Dr, Winchester, CA 92596Off Market
- $631,5005 bd3 ba2.6k sqft28414 Cats Claw Dr, Winchester, CA 92596Sold
- $656,2155 bd3 ba2.5k sqft28441 Cats Claw Dr, Winchester, CA 92596Sold
- $735,0004 bd3 ba2.4k sqft28455 Fressia Dr, Winchester, CA 92596Off Market
- $620,0004 bd3 ba1.8k sqft28311 Fressia Dr, Winchester, CA 92596Sold
A local agent can set up tours, give advice and negotiate with sellers.
Similar homes
- $620,0004 bd3 ba2.1k sqft31227 Mineral Way, Winchester, CA 92596New Construction
 MLS ID #OC26174105, Shawn Black, Meritage Homes of California. CRMLS
 - $625,0004 bd3 ba2.2k sqft28464 Fressia Dr, Winchester, CA 92596For Sale
 MLS ID #PTP2605511, Angel Flores, ShoppingSDHouses. CRMLS
 - $668,0004 bd3 ba2.3k sqft31213 Ruby River Rd, Winchester, CA 92596New Construction
 MLS ID #OC26175223, Shawn Black, Meritage Homes of California. CRMLS
 - $685,0004 bd3 ba2.4k sqft31225 Ruby River Rd, Winchester, CA 92596New Construction
 MLS ID #OC26175222, Shawn Black, Meritage Homes of California. CRMLS
 - $577,0003 bd3 ba1.6k sqft31239 Mineral Way, Winchester, CA 92596New ConstructionMLS ID #OC26174103, Shawn Black, Meritage Homes of California. CRMLS
- $595,0004 bd3 ba2.5k sqft30847 Southend Ln, Winchester, CA 92596For SaleMLS ID #SW26171699, Andrew Jimenez, Realty ONE Group West. CRMLS
- $574,5003 bd3 ba1.6k sqft31215 Mineral Way, Winchester, CA 92596New ConstructionCRMLS
- $634,8895 bd3 ba2.5k sqft28437 Pinon Ct, Winchester, CA 92596For SaleMLS ID #SW26101228, Autumn Talley, LPT Realty, Inc. CRMLS
- $629,0004 bd2 ba2.3k sqft29259 Outback Ln, Winchester, CA 92596For SaleMLS ID #SW26171457, Ramin Haghighi, The Ladera Group. CRMLS
- $579,0004 bd3 ba1.8k sqft30913 Viper Ct, Winchester, CA 92596For SaleMLS ID #IV26166309, KAYLA GALVAN, COLDWELL BANKER ASSOC BRKR/MEN. CRMLS
- $575,0004 bd3 ba1.7k sqft30780 Impala Ct, Winchester, CA 92596For SaleMLS ID #SW26155067, Kayla Fox, Coldwell Banker Assoc Brkr-SC. CRMLS
- $705,0005 bd3 ba2.8k sqft31237 Ruby River Rd, Winchester, CA 92596New ConstructionCRMLS
- $594,9994 bd3 ba1.9k sqft29483 Beeler Rd, Winchester, CA 92596For SaleMLS ID #PTP2603197, David Olivera, ShoppingSDHouses. CRMLS
- $609,9004 bd2 ba2k sqft29050 Golden Sunset Cir, Winchester, CA 92596For SaleMLS ID #SW26163182, Irma Manzanares, Manzanares Realty. CRMLS
- $623,0004 bd3 ba2.1k sqft31240 Mineral Way, Winchester, CA 92596New ConstructionMLS ID #OC26165146, Shawn Black, Meritage Homes of California. CRMLS
- $591,0003 bd3 ba1.8k sqft31251 Mineral Way, Winchester, CA 92596New ConstructionCRMLS
- $680,0005 bd3 ba2.5k sqft31381 Linden Flower Rd, Winchester, CA 92596For SaleMLS ID #IV25177329, JEANNE PREWETT, GARVER LENDING SERVICES. CRMLS
- $575,0003 bd2 ba1.7k sqft32404 Wild West Ct, Winchester, CA 92596For SaleMLS ID #260018498, Eric D Herman, LPT Realty, Inc. SDMLS
- $603,9904 bd3 ba1.9k sqft31390 Trappers Loop, Winchester, CA 92596New ConstructionRichmond Homes
- $603,9904 bd3 ba1.9k sqft31379 Trappers Loop, Winchester, CA 92596New ConstructionRichmond Homes
Local buyer's agents are ready to help
