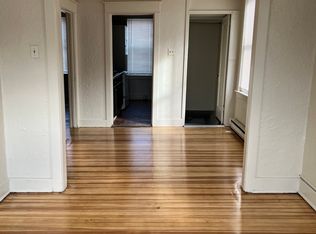
Super spacious five bedroom one bath home! Nice open concept with a modern layout! Fresh paint nice updates. There’s a nice yard in the back and also a one car garage. This whole feature is gas, heat and gas, hot water. Price 2sell you don’t wanna miss this home. Hurry up and schedule your showing today.!!!
For sale
$259,900
222 N 13th St, Allentown, PA 18102
5beds
1,890sqft
Townhouse
Built in 1897
1,785 Square Feet Lot
$259,100 Zestimate®
$138/sqft
$-- HOA
What's special
One car garageFresh paintFive bedroom
- 16 hours
- 111
- 10
Zillow last checked:
Listing updated:
Listed by:
Chris Hoffman 610-533-4549,
Lehigh Valley Just Listed LLC 484-259-7062
Source: GLVR,MLS#: 784829 Originating MLS: Lehigh Valley MLS
Originating MLS: Lehigh Valley MLSFacts & features
Interior
Bedrooms & bathrooms
- Bedrooms: 5
- Bathrooms: 1
- Full bathrooms: 1
Primary bedroom
- Level: Second
- Dimensions: 14.00 x 12.00
Bedroom
- Level: Second
- Dimensions: 9.00 x 14.00
Bedroom
- Level: Second
- Dimensions: 10.00 x 10.00
Bedroom
- Level: Third
- Dimensions: 14.00 x 11.00
Bedroom
- Level: Third
- Dimensions: 8.00 x 13.00
Dining room
- Level: First
- Dimensions: 10.00 x 16.00
Other
- Level: Second
- Dimensions: 7.00 x 6.00
Kitchen
- Level: First
- Dimensions: 10.00 x 13.00
Living room
- Level: First
- Dimensions: 14.00 x 28.00
Heating
- Electric, Gas
Cooling
- None
Appliances
- Included: Electric Oven, Electric Range, Electric Water Heater, Gas Water Heater
Features
- Dining Area, Separate/Formal Dining Room
- Basement: Concrete
Interior area
- Total interior livable area: 1,890 sqft
- Finished area above ground: 1,890
- Finished area below ground: 0
Property
Parking
- Total spaces: 1
- Parking features: Carport
- Garage spaces: 1
- Has carport: Yes
Lot
- Size: 1,785 Square Feet
Details
- Parcel number: 549770135124 1
- Zoning: Single Family-Row
- Special conditions: None
Construction
Type & style
- Home type: Townhouse
- Architectural style: Colonial
- Property subtype: Townhouse
Materials
- Brick
- Foundation: Basement
- Roof: Rubber
Condition
- Year built: 1897
Utilities & green energy
- Electric: 100 Amp Service, Circuit Breakers
- Sewer: Public Sewer
- Water: Public
Community & HOA
Community
- Subdivision: Not in Development
Location
- Region: Allentown
Financial & listing details
- Price per square foot: $138/sqft
- Tax assessed value: $86,100
- Annual tax amount: $2,800
- Date on market: 9/25/2026
- Ownership type: Fee Simple
Estimated market value
$259,100
$246,000 - $272,000
$2,294/mo
Price history
| Date | Event | Price |
|---|---|---|
| 9/25/2026 | Listed for sale | $259,900+62.4%$138/sqft |
Source:  GLVR #784829 Report a problem GLVR #784829 Report a problem | ||
| 6/20/2025 | Listing removed | $2,100$1/sqft |
Source: GLVR #758844 Report a problem | ||
| 6/6/2025 | Listed for rent | $2,100$1/sqft |
Source: GLVR #758844 Report a problem | ||
| 6/3/2022 | Sold | $160,000$85/sqft |
Source: GLVR #691829 Report a problem | ||
| 4/27/2022 | Pending sale | $160,000$85/sqft |
Source: GLVR #691829 Report a problem | ||
| 4/26/2022 | Listed for sale | $160,000+138.8%$85/sqft |
Source: GLVR #691829 Report a problem | ||
| 12/11/2013 | Listing removed | $67,000$35/sqft |
Source: Quaint Oak Real Estate, LLC #459282 Report a problem | ||
| 9/26/2013 | Listed for sale | $67,000-1.5%$35/sqft |
Source: Quaint Oak Real Estate, LLC #459282 Report a problem | ||
| 9/25/2001 | Sold | $68,000$36/sqft |
Source: Public Record Report a problem | ||
Public tax history
| Year | Property taxes | Tax assessment |
|---|---|---|
| 2026 | $4,781 -3.7% | $86,100 -5.6% |
| 2025 | $4,963 +5.9% | $91,200 +5.9% |
| 2024 | $4,685 | $86,100 |
| 2023 | $4,685 | $86,100 |
| 2022 | $4,685 +3.4% | $86,100 |
| 2021 | $4,533 +1.5% | $86,100 |
| 2020 | $4,464 +11278.6% | $86,100 |
| 2019 | $39 +1.6% | $86,100 |
| 2018 | $39 | $86,100 |
| 2017 | -- | $86,100 |
| 2016 | -- | $86,100 |
| 2015 | -- | $86,100 |
| 2014 | -- | $86,100 +211.4% |
| 2012 | -- | $27,650 |
| 2011 | -- | $27,650 |
| 2010 | -- | $27,650 |
| 2009 | -- | $27,650 |
| 2008 | -- | $27,650 |
| 2007 | -- | $27,650 |
| 2006 | -- | $27,650 |
| 2005 | -- | $27,650 |
| 2004 | -- | $27,650 |
| 2003 | -- | $27,650 |
| 2002 | -- | $27,650 |
Find assessor info on the county website
Monthly payment
Est. payment
Payment breakdown
Explore the cost of this home by adjusting the details. Changes won't be saved.Climate risks
Neighborhood: West Park Historic District
Nearby schools
Schools provided by the listing agent
- District: Allentown
Source: GLVR. This data may not be complete. We recommend contacting the local school district to confirm school assignments for this home.


Similar homes
- $249,9005 bd1 ba1.6k sqft1430 W Liberty St, Allentown, PA 18102For Sale
 MLS ID #784658, Morkos Aziz, Lehigh Valley Just Listed LLC. GLVR
 - $285,0005 bd2 ba2.1k sqft132 N Madison St, Allentown, PA 18102For Sale
 MLS ID #783432, Karina Minyety, I-Do Real Estate. GLVR
 - $280,0005 bd2 ba1.8k sqft120 S 12th St, Allentown, PA 18102For Sale
 MLS ID #783100, Daniel Dayoub, Realty One Group Supreme. GLVR
 - $250,0003 bd2 ba1.1k sqft931 N Penn St, Allentown, PA 18102For Sale
 MLS ID #785037, Rosanny Langomas, United RealEstate Strive212 LV. GLVR
