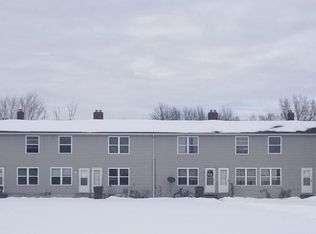
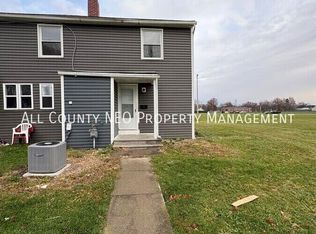
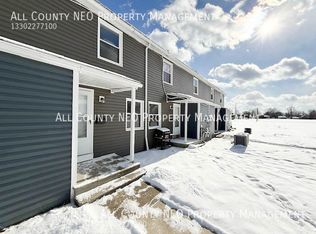
Lovely 3 bedroom 1 1/2 bath home with a full basement built in 2005. Interior throughout has been freshly painted. New carpet and flooring were also installed throughout the home. Kitchen features plenty of cabinet space and countertops space. Brand new energy efficient dishwasher, range, and refrigerator. Three nice size bedrooms with new carpet and paint. Home provides plenty of storage space. Bonus room in the lower level has so many possibilities. Front porch area is a great place to relax. Attached one car garage has extra storage space, electric, and water access. Concrete driveway allows several parking spaces. Nice 0.491 acre lot. Buyers see listing agent or your Realtor for 3D virtual tour of home and information about special program for homebuyers. Convenient location to local park, shopping, and Routes 82, 303, & 88.
Contingent
$165,000
9598 Greenmeadow Rd, Windham, OH 44288
3beds
1,749sqft
Single Family Residence
Built in 2005
0.49 Acres Lot
$-- Zestimate®
$94/sqft
$-- HOA
What's special
Full basementPlenty of storage space
- 33 days
- 1,442
- 90
Zillow last checked:
Listing updated:
Listed by:
Sarah L Taylor 330-325-8000 dillon5056@hotmail.com,
Assure Realty
Source: MLS Now,MLS#: 5233539
Originating MLS: Akron Cleveland Association of REALTORS
Facts & features
Interior
Bedrooms & bathrooms
- Bedrooms: 3
- Bathrooms: 2
- Full bathrooms: 1
- 1/2 bathrooms: 1
- Main level bathrooms: 1
Primary bedroom
- Description: Primary bedroom features new paint and carpet.,Flooring: Carpet
- Level: Second
- Dimensions: 15 x 9
Bedroom
- Description: Bedroom three features new paint and flooring.,Flooring: Carpet
- Level: Second
- Dimensions: 11 x 8
Bedroom
- Description: Bedroom two features new paint and flooring.,Flooring: Carpet
- Level: Second
- Dimensions: 13 x 9
Bonus room
- Description: Bonus room has so many possibilities.,Flooring: Concrete
- Level: Lower
- Dimensions: ND x ND
Dining room
- Description: Dining room with new paint and flooring.,Flooring: Luxury Vinyl Tile
- Features: Window Treatments
- Level: First
- Dimensions: 13 x 8
Kitchen
- Description: Kitchen updates new: paint, flooring, dishwasher, range, and refrigerator.,Flooring: Luxury Vinyl Tile
- Level: First
- Dimensions: 13 x 7
Living room
- Description: Living room features new paint and flooring.,Flooring: Luxury Vinyl Tile
- Features: Window Treatments
- Level: First
- Dimensions: 20 x 11
Utility room
- Description: Flooring: Concrete
- Level: Lower
- Dimensions: ND x ND
Heating
- Forced Air, Gas
Cooling
- Central Air
Appliances
- Included: Dishwasher, Disposal, Microwave, Range, Refrigerator
Features
- Pantry, Storage
- Basement: Full,Storage Space,Unfinished,Sump Pump
- Has fireplace: No
Interior area
- Total structure area: 1,749
- Total interior livable area: 1,749 sqft
- Finished area above ground: 1,177
- Finished area below ground: 572
Property
Parking
- Total spaces: 1
- Parking features: Attached, Driveway, Garage
- Attached garage spaces: 1
Features
- Levels: Three Or More,Two
- Stories: 2
- Patio & porch: Front Porch
- Exterior features: Lighting
Lot
- Size: 0.49 Acres
- Features: Back Yard, Cleared, Flat, Front Yard, Level
Details
- Parcel number: 410571000157001
- Special conditions: Standard
Construction
Type & style
- Home type: SingleFamily
- Architectural style: Conventional
- Property subtype: Single Family Residence
Materials
- Asphalt, Concrete, Vinyl Siding, Wood Siding
- Roof: Asphalt
Condition
- Updated/Remodeled
- Year built: 2005
Utilities & green energy
- Sewer: Public Sewer
- Water: Public
Green energy
- Energy efficient items: Appliances
Community & HOA
Community
- Security: Smoke Detector(s)
- Subdivision: Maple Grove Park
HOA
- Has HOA: No
Location
- Region: Windham
Financial & listing details
- Price per square foot: $94/sqft
- Tax assessed value: $23,700
- Annual tax amount: $2,500
- Date on market: 8/4/2026
- Cumulative days on market: 33 days
Estimated market value
Not available
Estimated sales range
Not available
Not available
Price history
| Date | Event | Price |
|---|---|---|
| 8/4/2026 | Listed for sale | $165,000-4.6%$94/sqft |
Source: | ||
| 2/4/2026 | Listing removed | $172,900$99/sqft |
Source: | ||
| 11/19/2025 | Price change | $172,900-3.9%$99/sqft |
Source: | ||
| 11/14/2025 | Listed for sale | $179,900$103/sqft |
Source: | ||
Public tax history
| Year | Property taxes | Tax assessment |
|---|---|---|
| 2025 | $365 -60.6% | $8,300 -61.4% |
| 2024 | $924 +34.7% | $21,500 +51.6% |
| 2023 | $686 +4.5% | $14,180 |
| 2022 | $657 +1.2% | $14,180 |
| 2021 | $649 +26.5% | $14,180 +34.9% |
| 2020 | $513 -2.5% | $10,510 |
| 2019 | $526 +4.7% | $10,510 +4.2% |
| 2018 | $502 | $10,090 |
| 2017 | $502 -42.7% | $10,090 |
| 2016 | $877 +76% | $10,090 |
| 2015 | $498 -4.3% | $10,090 -4% |
| 2014 | $520 +1.1% | $10,510 |
| 2013 | $514 -26.1% | $10,510 -26.8% |
| 2012 | $696 +5.1% | $14,360 |
| 2011 | $662 +0.5% | $14,360 |
| 2010 | $659 -50.2% | $14,360 -52.5% |
| 2009 | $1,324 | $30,250 |
| 2008 | $1,324 +1505.8% | $30,250 |
| 2005 | $82 | -- |
Find assessor info on the county website
Monthly payment
Est. payment
Payment breakdown
Explore the cost of this home by adjusting the details. Changes won't be saved.Climate risks
Neighborhood: 44288
Nearby schools
Schools provided by the listing agent
- District: Windham EVSD - 6711
Source: MLS Now. This data may not be complete. We recommend contacting the local school district to confirm school assignments for this home.