Enjoy the Mountain Brook lifestyle at an Irondale price! Located right on the Mountain Brook city limit, this 3-bedroom, 2-bath townhome offers incredible value in a highly desirable location. Situated on an oversized corner lot, the home also features extra parking along the side. The spacious kitchen includes a breakfast nook, gas stove, and stainless steel appliances. An open living and dining area with fireplace creates the perfect space for entertaining or relaxing at home. The sunroom offers flexible use as an office, sitting room, playroom, or “catio.” Upstairs, an additional bedroom or bonus room provides generous closet space and attic storage. Outside, enjoy the newly replaced deck and additional storage. Great space, extra parking, and a hard-to-beat location—schedule your showing today!
For sale
Price cut: $3K (8/19)
$235,000
4662 Round Forest Dr, Birmingham, AL 35213
3beds
1,455sqft
Townhouse
Built in 1985
6,098 Square Feet Lot
$-- Zestimate®
$162/sqft
$-- HOA
What's special
- 15 days |
- 794 |
- 61 |
Likely to sell faster than
Zillow last checked:
Listing updated:
Listed by:
TJ Cunningham 205-470-5101,
eXp Realty, LLC Central,
Gusty Gulas 205-218-7560,
eXp Realty, LLC Central
Source: GALMLS,MLS#: 21461631
Facts & features
Interior
Bedrooms & bathrooms
- Bedrooms: 3
- Bathrooms: 2
- Full bathrooms: 2
Rooms
- Room types: Bedroom, Bathroom, Kitchen, Living/Dining (ROOM), Master Bedroom, Sunroom (ROOM)
Primary bedroom
- Level: First
Bedroom 1
- Level: First
Bedroom 2
- Level: Second
Bathroom 1
- Level: First
Kitchen
- Features: Eat-in Kitchen, Pantry
- Level: First
Basement
- Area: 0
Heating
- Central
Cooling
- Central Air, Dual
Appliances
- Included: Dishwasher, Microwave, Refrigerator, Stainless Steel Appliance(s), Stove-Gas, Gas Water Heater
- Laundry: Electric Dryer Hookup, Washer Hookup, Main Level, Laundry Closet, Yes
Features
- None, High Ceilings, Cathedral/Vaulted, Crown Molding, Smooth Ceilings, Linen Closet, Walk-In Closet(s)
- Flooring: Carpet, Hardwood
- Basement: Crawl Space
- Attic: Walk-In,Yes
- Number of fireplaces: 1
- Fireplace features: Brick (FIREPL), Gas Starter, Living Room, Gas
Interior area
- Total interior livable area: 1,455 sqft
- Finished area above ground: 1,455
- Finished area below ground: 0
Video & virtual tour
Property
Parking
- Parking features: Driveway, Off Street, Open
- Has uncovered spaces: Yes
Features
- Levels: One
- Stories: 1
- Patio & porch: Open (DECK), Deck
- Exterior features: None
- Pool features: None
- Has view: Yes
- View description: None
- Waterfront features: No
Lot
- Size: 6,098 Square Feet
Details
- Parcel number: 2300253018012.000
- Special conditions: N/A
Construction
Type & style
- Home type: Townhouse
- Property subtype: Townhouse
Materials
- 3 Sides Brick, Block, Vinyl Siding
Condition
- Year built: 1985
Utilities & green energy
- Water: Public
- Utilities for property: Sewer Connected
Community & HOA
Community
- Subdivision: Cherokee Bend
Location
- Region: Birmingham
Financial & listing details
- Price per square foot: $162/sqft
- Tax assessed value: $204,600
- Annual tax amount: $1,228
- Price range: $235K - $235K
- Date on market: 8/9/2026
- Road surface type: Paved
Estimated market value
Not available
Estimated sales range
Not available
Not available
Price history
| Date | Event | Price |
|---|---|---|
| 8/19/2026 | Price change | $235,000-1.3%$162/sqft |
Source:  GALMLS #21461631 Report a problem GALMLS #21461631 Report a problem | ||
| 8/9/2026 | Listed for sale | $238,000+77.6%$164/sqft |
Source: eXp Realty #21461631 Report a problem | ||
| 1/31/2011 | Sold | $134,000-0.7%$92/sqft |
Source: Agent Provided Report a problem | ||
| 1/2/2011 | Pending sale | $135,000$93/sqft |
Source: Premier Mt. Brook, d.b.a Keller Williams Reatly #480160 Report a problem | ||
| 10/10/2010 | Listed for sale | $135,000+57.9%$93/sqft |
Source: Premier Mt. Brook, d.b.a Keller Williams Reatly #480160 Report a problem | ||
| 12/1/1986 | Sold | $85,500$59/sqft |
Source: Agent Provided Report a problem | ||
Public tax history
| Year | Property taxes | Tax assessment |
|---|---|---|
| 2025 | $1,228 +0.7% | $20,460 +0.7% |
| 2024 | $1,219 | $20,320 |
| 2023 | $1,219 +60.7% | $20,320 +41.7% |
| 2022 | $759 +8.2% | $14,340 +7.7% |
| 2021 | $701 +5.8% | $13,320 +5.4% |
| 2020 | $662 +21.1% | $12,640 +19.2% |
| 2019 | $547 -18.5% | $10,600 -17.2% |
| 2018 | $671 +3.5% | $12,800 +3.2% |
| 2017 | $649 +3.6% | $12,400 +3.3% |
| 2016 | $626 | $12,000 |
| 2015 | $626 +6.5% | $12,000 +4% |
| 2014 | $588 -17.5% | $11,540 |
| 2013 | $713 | $11,540 -8.3% |
| 2012 | $713 -15% | $12,590 -15% |
| 2009 | $839 -2.1% | $14,820 -2.1% |
| 2008 | $857 -4.1% | $15,140 -4.1% |
| 2007 | $894 +2.7% | $15,790 +2.7% |
| 2006 | $870 +17.1% | $15,370 +17.1% |
| 2005 | $743 +2.8% | $13,130 -48.6% |
| 2004 | $723 +9.5% | $25,540 +9.5% |
| 2003 | $660 +22.2% | $23,320 +144.4% |
| 2002 | $540 | $9,540 |
| 2001 | $540 | $9,540 |
| 2000 | $540 | $9,540 |
Find assessor info on the county website
Monthly payment
Est. payment
Payment breakdown
Explore the cost of this home by adjusting the details. Changes won't be saved.Climate risks
Neighborhood: 35213
Nearby schools
GreatSchools rating
- 8/10Grantswood Community Elementary SchoolGrades: PK-5Distance: 3 mi
- 3/10Irondale Middle SchoolGrades: 6-8Distance: 2.8 mi
- 6/10Shades Valley High SchoolGrades: 9-12Distance: 2.6 mi
Schools provided by the listing agent
- Elementary: Grantswood
- Middle: Irondale
- High: Shades Valley
Source: GALMLS. This data may not be complete. We recommend contacting the local school district to confirm school assignments for this home.
- $280,1004 bd2 ba1.9k sqft4660 Round Forest Dr, Birmingham, AL 35213Off Market
- $290,0003 bd3 ba2.1k sqft4658 Round Forest Dr, Birmingham, AL 35213Sold

- $269,6002 bd2 ba1.6k sqft4656 Round Forest Dr, Birmingham, AL 35213Off Market
- $285,0002 bd2 ba2.5k sqft711 Stonewall Dr, Birmingham, AL 35213Sold
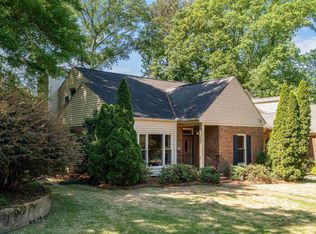
- $306,6003 bd3 ba1.9k sqft4652 Round Forest Dr, Birmingham, AL 35213Off Market
- $230,0002 bd2 ba1.5k sqft709 Stonewall Dr, Birmingham, AL 35210Sold
- $306,6002 bd2 ba2.5k sqft720 Stonewall Dr, Irondale, AL 35210Off Market
- $308,8003 bd2 ba2.2k sqft718 Stonewall Dr, Birmingham, AL 35210Off Market
A local agent can set up tours, give advice and negotiate with sellers.
Similar homes
- $249,0002 bd1 ba993 sqftSeveral Options, Birmingham, AL 35210For Sale

 MLS ID #21462530, Betsy French, Ray & Poynor Properties. GALMLS
 - $234,0004 bd2 ba1.9k sqft1724 Serene Dr, Birmingham, AL 35215For Sale
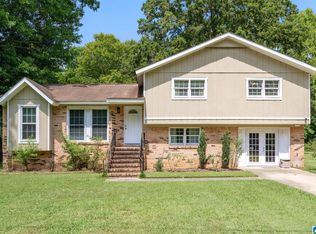 MLS ID #21462022, Bella Hernandez, Keller Williams. GALMLS
 - $224,9002 bd1 ba1k sqft2109 4th Ave S, Irondale, AL 35210For Sale
 MLS ID #21456839, Guy Bradley, LAH Sotheby's International Realty Homewood. GALMLS
 - $230,0002 bd1 ba1.2k sqft6016 5th Ter S, Birmingham, AL 35212For Sale
 MLS ID #21459802, Virginia Markstein, ARC Realty Mountain Brook. GALMLS
 - $269,9003 bd1 ba1.1k sqft1511 Monticello Rd, Irondale, AL 35210For SaleMLS ID #21455391, Jonathan Hyatt, Keller Williams. GALMLS
- $245,9002 bd2 ba1k sqft2952 Riverwood Ter, Birmingham, AL 35242For SaleMLS ID #21457773, Tayler Brohl, Real Broker LLC. GALMLS
- $339,0003 bd2 ba1.2k sqft1620 Cresthill Rd, Birmingham, AL 35213For SaleMLS ID #21460037, Frances Anderson, Fernhill Realty LLC - Birmingham. GALMLS
- $339,9004 bd2 ba1.5k sqftSpectrum, Birmingham, AL 35210For SaleMLS ID #21461368, Anna Caples, RealtySouth-MB-Cahaba Rd. GALMLS
- $287,0002 bd1 ba1.1k sqft2108 2nd Ave N, Irondale, AL 35210For SaleMLS ID #21455365, Jennifer Hoelsher, Redfin Corporation. GALMLS
- $200,0003 bd2 ba1.3k sqftAt&t And Others, Birmingham, AL 35216For SaleMLS ID #21462695, Kimberly Cobb, RE/MAX Marketplace. GALMLS
- $325,0004 bd2 ba1.5k sqftUnknown, Birmingham, AL 35210For SaleMLS ID #21457972, Scott Boudreaux, LAH Sotheby's International Realty Crestline. GALMLS
- $199,9003 bd2 ba1.5k sqftSpectrum, Birmingham, AL 35235For SaleMLS ID #21457413, Henry Swain, Lokation Real Estate LLC. GALMLS
- $249,9003 bd2 ba2.1k sqft2122 Vicki Dr, Birmingham, AL 35235For SaleMLS ID #21456710, Kayla McKinney-Hill, Keller Williams Realty Vestavia. GALMLS
- $220,0003 bd2 ba1.3k sqft5249 Balboa Ave, Pinson, AL 35126For SaleMLS ID #21459351, Brandi Brooks, Milestone Realty. GALMLS
- $238,9993 bd2 ba1.5k sqft2100 Montreat Ln APT B, Vestavia Hills, AL 35216For SaleMLS ID #21459288, Ralph Harvey, List With Freedom. GALMLS
- $239,9003 bd2 ba1.8k sqft2531 Carl Jones Rd, Moody, AL 35004For SaleMLS ID #21458557, Telea England, Keller Williams. GALMLS
- $212,0002 bd2 ba1.8k sqft1077 Brookstone Ln, Birmingham, AL 35235For SaleMLS ID #21455349, Janice Smith, Dominion Property Services, In. GALMLS
- $249,9002 bd3 ba1.4k sqftSpectrum,at&t, Hoover, AL 35226For SaleMLS ID #21460538, Will Griffin, Webb & Company Realty. GALMLS
- $232,9002 bd2 ba1.2k sqftAt&t, Pelham, AL 35124For SaleMLS ID #21458915, Susan Palmer, Keller Williams Realty Hoover. GALMLS
- $265,0003 bd2 ba1.4k sqftUnknown, Fultondale, AL 35068For SaleMLS ID #21458950, Meg McCarthy, RealtySouth-OTM-Acton Rd. GALMLS
