Welcome to 96 Babbitt Road in Franklin! This inviting 3-bedroom, 2-bath home offers an open living area and a comfortable layout designed for everyday living. Built in 1999, the home offers the convenience of a newer construction while providing plenty of opportunity to make the space your own. Situated on a manageable 0.38-acre lot, the property offers a nice balance of outdoor space without the extensive maintenance that comes with a larger parcel. Inside, you’ll find three bedrooms, two bathrooms, and versatile living space that can accommodate a variety of needs. Located in a convenient Franklin location, this home puts you within easy reach of the area’s recreation, shopping, dining, schools, and amenities. Whether you’re a first-time buyer, looking for a move-up home, or simply looking for an affordable place to call home in Central New Hampshire, 96 Babbitt Road is worth a look. Come see what this Franklin home has to offer! Pool pictured has been removed. Open house Saturday 10/3 1-4 PM
Active
Listed by: Realty One Group Next Level • Bill Sturgeon
Price cut: $15.1K (10/6)
$399,900
96 Babbitt Road, Franklin, NH 03235
3beds
1,600sqft
Single Family Residence
Built in 1999
0.38 Acres Lot
$395,000 Zestimate®
$250/sqft
$-- HOA
What's special
Versatile living spaceThree bedroomsTwo bathrooms
- 13 days
- 806
- 21
Zillow last checked:
Listing updated:
Listed by:
Bill Sturgeon,
Realty One Group Next Level 888-888-7653
Source: PrimeMLS,MLS#: 5111683
Facts & features
Interior
Bedrooms & bathrooms
- Bedrooms: 3
- Bathrooms: 2
- Full bathrooms: 1
- 3/4 bathrooms: 1
Heating
- Hot Water
Cooling
- None
Appliances
- Included: Dishwasher, Dryer, Microwave, Refrigerator, Washer, Electric Stove
- Laundry: 1st Floor Laundry
Features
- Flooring: Carpet, Tile, Vinyl
- Basement: Partially Finished,Interior Entry
Interior area
- Total structure area: 1,897
- Total interior livable area: 1,600 sqft
- Finished area above ground: 1,088
- Finished area below ground: 512
Property
Parking
- Total spaces: 1
- Parking features: Paved, Driveway, Garage, Off Street
- Garage spaces: 1
- Has uncovered spaces: Yes
Accessibility
- Accessibility features: 1st Floor Laundry
Features
- Levels: One,Split Level
- Stories: 1
- Exterior features: Deck
- Frontage length: Road frontage: 100
Lot
- Size: 0.38 Acres
- Features: Slight
Details
- Parcel number: FRKNM133B406L1
- Zoning description: Res
- Special conditions: Standard
Construction
Type & style
- Home type: SingleFamily
- Property subtype: Single Family Residence
Materials
- Wood Frame, Vinyl Siding
- Foundation: Concrete Slab
- Roof: Asphalt Shingle
Condition
- New construction: No
- Year built: 1999
Utilities & green energy
- Electric: 100 Amp Service
- Sewer: Public Sewer
- Utilities for property: Other
Community & HOA
Location
- Region: Franklin
Financial & listing details
- Price per square foot: $250/sqft
- Tax assessed value: $272,000
- Annual tax amount: $4,795
- Date on market: 9/26/2026
Estimated market value
$395,000
$375,000 - $415,000
$2,854/mo
Price history
| Date | Event | Price |
|---|---|---|
| 10/6/2026 | Price change | $399,900-3.6%$250/sqft |
Source:  PrimeMLS #5111683 Report a problem PrimeMLS #5111683 Report a problem | ||
| 9/26/2026 | Listed for sale | $415,000+164.3%$259/sqft |
Source: PrimeMLS #5111683 Report a problem | ||
| 4/6/2015 | Sold | $157,000+4.7%$98/sqft |
Source: Public Record Report a problem | ||
| 12/16/2014 | Listed for sale | $149,900+62.4%$94/sqft |
Source: Better Homes and Gardens-The Masiello Group #4396400 Report a problem | ||
| 10/22/1999 | Sold | $92,300$58/sqft |
Source: Public Record Report a problem | ||
Public tax history
| Year | Property taxes | Tax assessment |
|---|---|---|
| 2024 | $4,665 +5.5% | $272,000 |
| 2023 | $4,423 +11.6% | $272,000 +67.4% |
| 2022 | $3,963 +6.8% | $162,500 |
| 2020 | $3,712 -1.7% | $162,500 -3.3% |
| 2019 | $3,775 +2.3% | $168,000 |
| 2018 | $3,689 +5.2% | $168,000 +22.4% |
| 2017 | $3,507 +1.3% | $137,200 |
| 2016 | $3,462 +44.5% | $137,200 +42.9% |
| 2015 | $2,396 -24.8% | $96,040 -35.1% |
| 2011 | $3,185 +1.8% | $148,000 |
| 2010 | $3,129 -8.7% | $148,000 -11.1% |
| 2009 | $3,426 +14.5% | $166,400 |
| 2008 | $2,992 | $166,400 |
Find assessor info on the county website
Monthly payment
Est. payment
Payment breakdown
Explore the cost of this home by adjusting the details. Changes won't be saved.Climate risks
Neighborhood: 03235
Nearby schools
Schools provided by the listing agent
- Elementary: Paul A. Smith School
- Middle: Franklin Middle School
- High: Franklin High School
- District: Franklin/Hill Sch Dsct SAU #18
Source: PrimeMLS. This data may not be complete. We recommend contacting the local school district to confirm school assignments for this home.
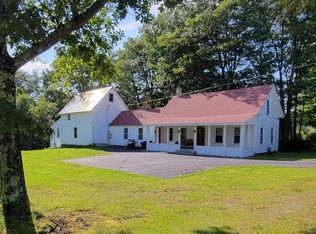
Similar homes
- $410,0003 bd2 ba1.4k sqft13 Rowell Drive, Franklin, NH 03235Active
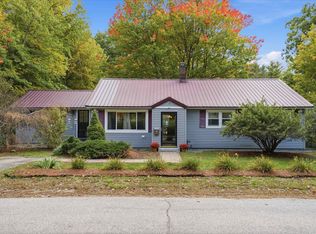 MLS ID #5112876, Neriah Bachelder. PrimeMLS
 - $--3 bd2 ba1.3k sqft61 Range Rd, Franklin, NH 03235Auction
 Auction.com 2
 - $365,0003 bd1 ba1.1k sqft13 Carr Street, Franklin, NH 03235Active
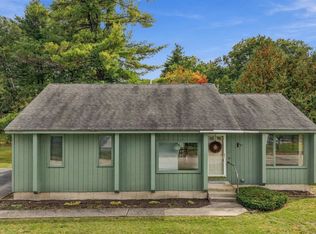 MLS ID #5113323, Jessica L Provencher. PrimeMLS
 - $350,0003 bd2 ba1.7k sqft108 Range Road, Franklin, NH 03235Active
 MLS ID #5113562, James Fichera. PrimeMLS
