Take a look at this beautiful new construction home, now in the framing stage, situated on a private 1.5-acre lot offering peaceful country living with no HOA and no restrictions. With approximately 2,410 square feet of thoughtfully designed living space, this home features an open-concept floor plan perfect for today's lifestyle. The spacious family room flows seamlessly into the chef-inspired kitchen, complete with granite countertops, a large center island, abundant cabinetry, and plenty of workspace. French doors lead to the rear deck, creating the perfect space for enjoying the private setting. The main-level owner's suite provides the convenience of one-level living, while three additional bedrooms upstairs offer plenty of room for family or guests. Throughout the home, you'll find durable LVP flooring, beautifully tiled showers, spacious rooms, and quality finishes designed for both style and comfort. The upstairs bonus room could easily be converted into the 4th bedroom. A full unfinished basement provides endless possibilities for future expansion, storage, or a workshop Best of all, there's still time to personalize this home by selecting your finishes from the builder's pre-selected options. Don't miss this opportunity to own a brand-new home in a serene country setting while adding your own personal touch before construction is complete. ***PHOTOS USED ARE FROM A PREVIOUSLY CONSTRUCTED HOME***
Active
$549,000
96 Bethel Rd, Talking Rock, GA 30175
3beds
2,410sqft
Single Family Residence, Residential
Built in 2026
1.5 Acres Lot
$547,800 Zestimate®
$228/sqft
$-- HOA
What's special
Rear deckLarge center islandOpen-concept floor planPlenty of workspaceSpacious family roomGranite countertopsBeautifully tiled showers
- 51 days
- 124
- 11
Zillow last checked:
Listing updated:
Listed by:
Lydia Spink,
Century 21 Lindsey and Pauley 706-692-3533
Source: FMLS GA,MLS#: 7813284
Facts & features
Interior
Bedrooms & bathrooms
- Bedrooms: 3
- Bathrooms: 3
- Full bathrooms: 2
- 1/2 bathrooms: 1
- Main level bathrooms: 1
- Main level bedrooms: 1
Rooms
- Room types: Attic, Basement
Primary bedroom
- Features: Master on Main
- Level: Master on Main
Bedroom
- Features: Master on Main
Primary bathroom
- Features: Double Vanity
Dining room
- Features: Dining L, Open Concept
Kitchen
- Features: Breakfast Bar, Cabinets Other, Eat-in Kitchen, Kitchen Island, Pantry, Stone Counters, View to Family Room
Heating
- Central
Cooling
- Ceiling Fan(s), Central Air, Electric
Appliances
- Included: Dishwasher, Electric Range, Microwave, Self Cleaning Oven
- Laundry: Laundry Room, Main Level
Features
- Cathedral Ceiling(s), Entrance Foyer, High Speed Internet, Vaulted Ceiling(s), Walk-In Closet(s)
- Flooring: Ceramic Tile, Luxury Vinyl
- Windows: Double Pane Windows
- Basement: Bath/Stubbed,Daylight,Exterior Entry,Full,Interior Entry
- Has fireplace: No
- Fireplace features: None
- Common walls with other units/homes: No Common Walls
Interior area
- Total structure area: 2,410
- Total interior livable area: 2,410 sqft
- Finished area above ground: 2,410
- Finished area below ground: 0
Video & virtual tour
Property
Parking
- Total spaces: 2
- Parking features: Driveway, Garage, Garage Faces Front, Kitchen Level, Level Driveway
- Garage spaces: 2
- Has uncovered spaces: Yes
Accessibility
- Accessibility features: None
Features
- Levels: Two
- Stories: 2
- Patio & porch: Deck, Front Porch
- Exterior features: Private Yard
- Pool features: None
- Spa features: None
- Fencing: None
- Has view: Yes
- View description: Trees/Woods
- Waterfront features: None
- Body of water: None
Lot
- Size: 1.5 Acres
- Features: Back Yard, Front Yard, Level
Details
- Additional structures: None
- Other equipment: None
- Horse amenities: None
Construction
Type & style
- Home type: SingleFamily
- Architectural style: Craftsman,Traditional
- Property subtype: Single Family Residence, Residential
Materials
- Cement Siding, Stone
- Foundation: Concrete Perimeter
- Roof: Composition,Shingle
Condition
- New Construction
- New construction: Yes
- Year built: 2026
Utilities & green energy
- Electric: 110 Volts, 220 Volts
- Sewer: Septic Tank
- Water: Public
- Utilities for property: Cable Available, Electricity Available, Phone Available, Water Available
Green energy
- Energy efficient items: None
- Energy generation: None
Community & HOA
Community
- Features: None
- Security: Smoke Detector(s)
- Subdivision: None 1.50 Acres
HOA
- Has HOA: No
Location
- Region: Talking Rock
Financial & listing details
- Price per square foot: $228/sqft
- Date on market: 7/30/2026
- Cumulative days on market: 51 days
- Electric utility on property: Yes
- Road surface type: Asphalt
Estimated market value
$547,800
$520,000 - $575,000
$3,019/mo
Price history
| Date | Event | Price |
|---|---|---|
| 8/1/2026 | Listed for sale | $549,000$228/sqft |
Source:  FMLS GA #7813284 Report a problem FMLS GA #7813284 Report a problem | ||
Public tax history
Tax history is unavailable.
Monthly payment
Est. payment
Payment breakdown
Explore the cost of this home by adjusting the details. Changes won't be saved.Climate risks
Neighborhood: 30175
Nearby schools
Schools provided by the listing agent
- Elementary: Hill City
- Middle: Pickens County
- High: Pickens
Source: FMLS GA. This data may not be complete. We recommend contacting the local school district to confirm school assignments for this home.
Similar homes
- $549,0003 bd3 ba2.4k sqft96 Bethal Rd, Talking Rock, GA 30175Active

 MLS ID #10817286, Lydia Spink, Century 21 Lindsey & Pauley. GAMLS
 - $555,0004 bd3 ba3.5k sqft357 Johns Way, Talking Rock, GA 30175Active
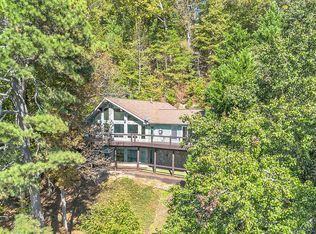 MLS ID #10848220, Steven T Koleno, Beycome Brokerage Realty LLC. GAMLS
 - $599,9993 bd2 ba2.1k sqft10797 Highway 53 W #W, Talking Rock, GA 30175For Sale
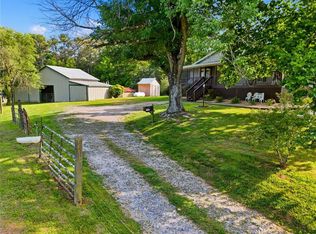
 MLS ID #7784081, CHRISTINA YOUNG, Keller Williams Elevate. FMLS GA
 - $469,0003 bd2 ba1.5k sqft4016 Carver Mill Rd, Talking Rock, GA 30175New Construction
 MLS ID #434098, Stephanie Burdett, REMAX Town & Country - Jasper. NGBOR
 - $487,7772 bd3 ba1.3k sqft1275 Marie Dr, Talking Rock, GA 30175ActiveMLS ID #10844769, April Chapman, Century 21 Results. GAMLS
- $579,9003 bd2 ba2k sqft0 Kelley Highlands Dr Lot 3, Talking Rock, GA 30175ActiveMLS ID #10839369, Bonnie Padgett, Keller Williams Elevate. GAMLS
- $475,0002 bd3 ba3.2k sqft85 Hunter Dr, Ellijay, GA 30175ActiveMLS ID #10759145, Denise D Boleman, Amanda Jo Realty Group. GAMLS
- $430,0003 bd2 ba1.5k sqft426 Jay Moss Ln, Talking Rock, GA 30175Active Under ContractMLS ID #10844546, Dana Coleman, Ansley RE|Christie's Int'l RE. GAMLS
- $379,9003 bd2 ba1.4k sqft381 Bethel Rd, Talking Rock, GA 30175ActiveMLS ID #10838274, Patsy Carver, RE/MAX Town & Country Jasper. GAMLS
- $569,9004 bd5 ba2.6k sqft733 Us Highway 411 NE, Ranger, GA 30734For SaleMLS ID #7785306, Scott Chatham, Proterra Realty, LLC. FMLS GA
- $318,9003 bd2 ba1.6k sqft121 Haley Mountain Rd, Talking Rock, GA 30175ActiveMLS ID #10839824, Lydia Spink, Century 21 Lindsey & Pauley. GAMLS
- $594,9994 bd3 ba1.8k sqft149 Hidden Creek Rd, Jasper, GA 30143ActiveMLS ID #10844943, Trina Wigington, RE/MAX Town & Country Jasper. GAMLS
- $694,9004 bd4 ba2.5k sqft0 Kelley Highlands Dr Lot 4, Talking Rock, GA 30175ActiveMLS ID #10839298, Bonnie Padgett, Keller Williams Elevate. GAMLS
- $499,9003 bd4 ba2.4k sqft144 Emerald Cv, Chatsworth, GA 30705For SaleMLS ID #7828196, CINDY WEST, RE/MAX Town And Country. FMLS GA
