A spectacular, level .77 acre corner lot among the cherry trees of the prized Briar Spring neighborhood is home to Eastward's newest Orleans residence. Every luxury amenity desired in a Cape home presents itself across 5200 sq ft and 3 levels of richly detailed living space showcasing Eastward's signature coastal New England aesthetic. The expansive great room encompasses living, dining and a hand-built chef's kitchen with Thermador appliances and a butler's pantry. The main level primary suite and spacious laundry allow for complete first floor living. Upstairs are 3 additional bedroom suites including a private-entrance guest space above the garage and a large office/den. The lower level contains 1500 sq ft of well appointed entertainment space with 9' ceilings, full bath, wet bar and natural light afforded by full-sized windows. Outdoor enjoyment areas include a 16x28 inground gunite pool w/spa and safety cover, gas firepit, patio and irrigated lawns. Composite low-maintenance exterior trim, efficient natural gas utilities, AC, Andersen 400 windows, exceptional detail and millwork. A signature home with a superb address. Building specifications are subject to change.
Pending
$3,750,000
96 Briar Spring Road, Orleans, MA 02653
4beds
5,200sqft
Single Family Residence
Built in 2026
0.77 Acres Lot
$3,619,000 Zestimate®
$721/sqft
$-- HOA
What's special
Spacious laundryMain level primary suiteExceptional detail and millworkGas firepitThermador appliancesIrrigated lawnsComposite low-maintenance exterior trim
- 45 days
- 134
- 1
Zillow last checked:
Listing updated:
Listed by:
Jeffrey E Cusack 508-725-8548,
Cove Road Real Estate
Source: CCIMLS,MLS#: 22603685
Facts & features
Interior
Bedrooms & bathrooms
- Bedrooms: 4
- Bathrooms: 6
- Full bathrooms: 5
- 1/2 bathrooms: 1
Heating
- Natural Gas
Cooling
- Central Air
Appliances
- Included: Dishwasher, Microwave, Gas Range, Refrigerator, Washer, Wine Cooler, Natural Gas, Tankless Water Heater
- Laundry: Electric Dryer
Features
- Central Vacuum, Linen Closet, Pantry, Recessed Lighting, Wet Bar
- Flooring: Hardwood, Tile
- Basement: Finished,Full
- Number of fireplaces: 1
Interior area
- Total structure area: 5,200
- Total interior livable area: 5,200 sqft
Video & virtual tour
Property
Parking
- Total spaces: 2
- Parking features: Direct Access, Garage Door Opener, Driveway, Unpaved
- Attached garage spaces: 2
- Has uncovered spaces: Yes
Features
- Stories: 3
- Patio & porch: Patio
- Exterior features: Outdoor Shower, Underground Sprinkler System
- Spa features: Hot Tubs/Spa
- Fencing: Partial
Lot
- Size: 0.77 Acres
- Features: Corner Lot, Level
Details
- Parcel number: ORLE M:0044 B:0000 L:01330
- Special conditions: None
Construction
Type & style
- Home type: SingleFamily
- Property subtype: Single Family Residence
Materials
- Shingle Siding
- Roof: Asphalt,Pitched
Condition
- Year built: 2026
Details
- Warranty included: Yes
Utilities & green energy
- Water: Public
Community & HOA
Community
- Security: Security System
HOA
- Has HOA: No
Location
- Region: Orleans
Financial & listing details
- Price per square foot: $721/sqft
- Tax assessed value: $617,000
- Annual tax amount: $3,664
- Date on market: 7/31/2026
- Cumulative days on market: 25 days
Estimated market value
$3,619,000
$3.44M - $3.80M
$6,027/mo
Price history
| Date | Event | Price |
|---|---|---|
| 8/14/2026 | Pending sale | $3,750,000$721/sqft |
Source:  CCIMLS #22603685 Report a problem CCIMLS #22603685 Report a problem | ||
| 7/31/2026 | Listed for sale | $3,750,000+341.2%$721/sqft |
Source: CCIMLS #22603685 Report a problem | ||
| 5/20/2026 | Sold | $850,000$163/sqft |
Source: CCIMLS #22600892 Report a problem | ||
| 3/24/2026 | Pending sale | $850,000$163/sqft |
Source: CCIMLS #22600892 Report a problem | ||
| 3/22/2026 | Listed for sale | $850,000$163/sqft |
Source: CCIMLS #22600892 Report a problem | ||
Public tax history
| Year | Property taxes | Tax assessment |
|---|---|---|
| 2025 | $3,664 -0.7% | $587,100 +2% |
| 2024 | $3,689 +2.8% | $575,500 -0.1% |
| 2023 | $3,590 +11.2% | $576,200 +40% |
| 2022 | $3,227 | $411,600 |
| 2021 | $3,227 +0.8% | $411,600 -2.8% |
| 2020 | $3,200 +5.1% | $423,300 +2.9% |
| 2019 | $3,045 +13.8% | $411,500 +2% |
| 2018 | $2,676 +4.7% | $403,600 |
| 2017 | $2,555 +18.6% | $403,600 +21% |
| 2016 | $2,155 +2.7% | $333,600 +2% |
| 2015 | $2,099 +3.6% | $327,000 |
| 2014 | $2,027 +1.6% | $327,000 |
| 2013 | $1,995 +3.2% | $327,000 |
| 2012 | $1,933 +6.2% | $327,000 |
| 2011 | $1,821 +1.6% | $327,000 -6% |
| 2010 | $1,792 +97.6% | $347,900 +96.3% |
| 2003 | $907 -7.5% | $177,200 +18.1% |
| 2001 | $981 | $150,000 |
Find assessor info on the county website
Monthly payment
Est. payment
Payment breakdown
Explore the cost of this home by adjusting the details. Changes won't be saved.Climate risks
Neighborhood: 02653
Similar homes
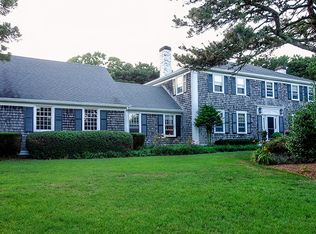
- $3,950,0004 bd4 ba4.7k sqft46 Beach Road, Orleans, MA 02653For Sale
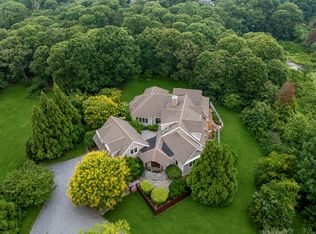
 MLS ID #22603586, Sandra Milano, RE/MAX Executive Realty. CCIMLS
 - $3,995,0004 bd5 ba3.5k sqft22 Blake Lane, Orleans, MA 02653For Sale
 MLS ID #22602956, Guthrie Schofield Group, Berkshire Hathaway HomeServices Robert Paul Properties. CCIMLS
 - $4,200,0005 bd5 ba3.1k sqft5 Kidd Way, Orleans, MA 02653For Sale
 MLS ID #22604327, Fran I Schofield, Berkshire Hathaway HomeServices Robert Paul Properties. CCIMLS
 - $3,395,0004 bd3 ba3.2k sqft6-12 Snow Way, Orleans, MA 02653For Sale
 MLS ID #22604401, Alberti Team, Gibson Sotheby's International Realty. CCIMLS
 - $4,300,0004 bd5 ba4.3k sqft12 Windswept Lane, Orleans, MA 02653For SaleMLS ID #22601640, Jeffrey S Marcus, Corcoran Property Advisors. CCIMLS
- $4,295,0003 bd4 ba4.2k sqft32 Areys Lane, Orleans, MA 02653For SaleMLS ID #22604318, Sarah Keith, eXp Realty, LLC. CCIMLS
- $1,950,0004 bd3 ba3.2k sqft347 Tonset Road, Orleans, MA 02653For SaleMLS ID #22604568, Laura E Usher, William Raveis Real Estate & Home Services. CCIMLS
- $4,250,0003 bd4 ba3.5k sqft21 Pleasant View Drive, Orleans, MA 02653New ConstructionMLS ID #22601200, Jeffrey E Cusack, Cove Road Real Estate. CCIMLS
- $4,499,0004 bd3 ba3.8k sqft66 Tides End Lane, Orleans, MA 02653For SaleMLS ID #22504735, Cape Cod Power of Two, Compass. CCIMLS
- $4,295,0005 bd6 ba4.3k sqft36 Areys Lane, Orleans, MA 02653For SaleMLS ID #22601109, The Eva Scott Group, Gibson Sotheby's International Realty. CCIMLS
- $2,895,0004 bd5 ba5k sqft2 Monomoy Lane, Orleans, MA 02653New ConstructionMLS ID #22603823, LUXRECapeCod, LuxRECapeCod, Inc.. CCIMLS
- $2,995,0004 bd4 ba3.7k sqft4 Monomoy Lane, Orleans, MA 02653For SaleMLS ID #22603848, LUXRECapeCod, LuxRECapeCod, Inc.. CCIMLS
- $2,125,0004 bd4 ba3.2k sqft2 Huckleberry Drive, Orleans, MA 02653For SaleMLS ID #22603497, Fran I Schofield, Berkshire Hathaway HomeServices Robert Paul Properties. CCIMLS
- $2,750,0004 bd4 ba3.1k sqft28 Mallard Drive, Orleans, MA 02653For SaleMLS ID #22601690, Sandra Milano, RE/MAX Executive Realty. CCIMLS
- $2,499,0003 bd5 ba3.9k sqft30 Childs Homestead Road, Orleans, MA 02653For SaleMLS ID #22604213, Evan Dean, Christie's International Real Estate Atlantic Brokerage. CCIMLS
- $2,195,0006 bd4 ba4.6k sqft343 Tonset Road, Orleans, MA 02653For SaleMLS ID #22603755, LUXRECapeCod, LuxRECapeCod, Inc.. CCIMLS
- $2,999,0005 bd5 ba5.1k sqft120 Highmeadow Road, Wellfleet, MA 02667For SaleMLS ID #22604564, Day - Logan Group, Kinlin Grover Compass. CCIMLS
- $4,275,0004 bd7 ba4.1k sqft18 Wendy Way, West Dennis, MA 02670For SaleMLS ID #22604608, The Cape House Team, William Raveis Real Estate & Home Services. CCIMLS
- $2,950,0004 bd4 ba3.9k sqft60 Harbor Hill Road, Chatham, MA 02633For SaleMLS ID #22601737, Jacquelyn I Casey, Shore Road Realty. CCIMLS
