Welcome to this brand new Townhouse that lives like a single-family residence and showcases exceptional craftsmanship with elegant arches, custom built-in benches, striking staircases with a sleek metal railings. The sun-filled open floor plan features hardwood floors throughout, oversized modern windows, and a dedicated office. Offering 3 spacious bedrooms, walk-in closets, including a private third-floor primary suite with its own wrap around deck overlooking Swampscott. Perched high on a hill, the home offers privacy and beautiful elevated views and a yard. Ideally located just minutes to the commuter rail, beaches, parks, shopping, restaurants and elementary school bus pick up.
Sold for $890,000
$890,000
96 Burpee Rd #1, Swampscott, MA 01907
3beds
1,884sqft
Condominium, Townhouse
Built in 2026
6,037 Square Feet Lot
$-- Zestimate®
$472/sqft
$-- Estimated rent
Home value
Not available
Estimated sales range
Not available
Not available
Zestimate® history
Owner options
List your home for rent
Find your next renter with Zillow Rental Manager. Plus, with online applications, you can quickly screen prospective tenants – for free.
Refinance and save
$5,929/mo
Est. payment
Refinancing to a lower rate could help reduce your monthly payments and save thousands over the life of the loan.
$5,929/mo
Est. payment
Explore your selling options
Work with a Zillow partner agent
Leverage their expertise and Zillow's premium Showcase listings to get your home seen by more buyers.
Get startedList with your own agent
Get your home in front of millions of buyers by listing it on Zillow.
Learn how to do itSell it yourself
Take full control of how buyers see your home on Zillow by listing For Sale by Owner (FSBO).
List your homeWhat's special
Oversized modern windowsPrivate third-floor primary suiteWalk-in closetsHardwood floors throughoutDedicated officeBeautiful elevated viewsCustom built-in benches
Zillow last checked:
Listing updated:
Listed by:
Faina Snitkovsky 617-869-4477,
Core Real Estate 617-869-4477
Bought with:
Sylvia Shen
Keller Williams Realty Leading Edge
Source: MLS PIN,MLS#: 73550673
Facts & features
Interior
Bedrooms & bathrooms
- Bedrooms: 3
- Bathrooms: 3
- Full bathrooms: 2
- 1/2 bathrooms: 1
Primary bedroom
- Level: Third
Bedroom 2
- Level: Second
Bedroom 3
- Level: Second
Primary bathroom
- Features: Yes
Dining room
- Features: Flooring - Wood, Window(s) - Bay/Bow/Box, Open Floorplan, Recessed Lighting, Remodeled, Archway, Window Seat
- Level: Main,First
Kitchen
- Features: Flooring - Hardwood, Flooring - Wood, Window(s) - Bay/Bow/Box, Countertops - Stone/Granite/Solid, Recessed Lighting, Remodeled, Gas Stove
- Level: First
Living room
- Features: Flooring - Hardwood, Exterior Access, Open Floorplan, Recessed Lighting, Remodeled, Window Seat
- Level: First
Office
- Level: Second
Heating
- Central
Cooling
- Central Air
Appliances
- Included: Range, Dishwasher, Disposal, Refrigerator, Range Hood
- Laundry: Second Floor
Features
- Home Office, Foyer
- Flooring: Tile, Hardwood
- Windows: Insulated Windows
- Has basement: No
- Has fireplace: No
Interior area
- Total structure area: 1,884
- Total interior livable area: 1,884 sqft
- Finished area above ground: 1,884
Property
Parking
- Total spaces: 2
- Uncovered spaces: 2
Features
- Entry location: Unit Placement(Front)
- Waterfront features: Ocean, 1 to 2 Mile To Beach
Lot
- Size: 6,037 Square Feet
Details
- Parcel number: 2166431
- Zoning: res
Construction
Type & style
- Home type: Townhouse
- Property subtype: Condominium, Townhouse
Materials
- Stone
- Roof: Rubber
Condition
- Year built: 2026
Utilities & green energy
- Electric: 200+ Amp Service
- Sewer: Public Sewer
- Water: Public, Individual Meter
Green energy
- Energy efficient items: Thermostat
Community & HOA
Community
- Features: Public Transportation, Shopping, Tennis Court(s), Park, Walk/Jog Trails, Medical Facility, Conservation Area, House of Worship, Public School, T-Station, University
Location
- Region: Swampscott
Financial & listing details
- Price per square foot: $472/sqft
- Annual tax amount: $2,026
- Date on market: 9/15/2026
Price history
| Date | Event | Price |
|---|---|---|
| 8/25/2026 | Sold | $890,000-0.8%$472/sqft |
Source: MLS PIN #73550673 Report a problem | ||
| 7/30/2026 | Pending sale | $897,000$476/sqft |
Source: MLS PIN #73550673 Report a problem | ||
| 7/16/2026 | Listed for sale | $897,000-0.3%$476/sqft |
Source: MLS PIN #73550673 Report a problem | ||
| 6/1/2026 | Listing removed | $899,700$478/sqft |
Source: MLS PIN #73490332 Report a problem | ||
| 3/23/2026 | Listed for sale | $899,700$478/sqft |
Source: MLS PIN #73490332 Report a problem | ||
Public tax history
Tax history is unavailable.
Neighborhood: 01907
Nearby homes
- $890,000-- bd-- ba2.1k sqft96 Burpee Rd, Swampscott, MA 01907Sold
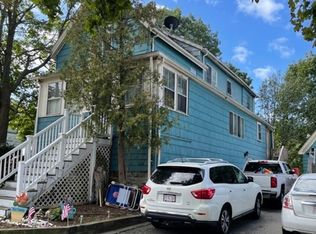
- $741,0005 bd2 ba2.3k sqft88-90 Burpee Rd, Swampscott, MA 01907Off Market
- $670,0004 bd2 ba1.4k sqft100 Burpee Rd, Swampscott, MA 01907Sold

- $589,3003 bd1 ba1.4k sqft74 Buena Vista St, Swampscott, MA 01907Off Market
- $423,0002 bd2 ba1k sqft59 Jessie St #1, Swampscott, MA 01907Off Market
- $378,3002 bd1 ba924 sqft59 Jessie St #2, Swampscott, MA 01907Off Market
- $508,3002 bd1 ba840 sqft70 Buena Vista St, Swampscott, MA 01907Off Market
- $796,8003 bd2 ba1.6k sqft21 Highland Pl, Swampscott, MA 01907Off Market
Nearby schools
GreatSchools rating
- 6/10Swampscott Middle SchoolGrades: PK,5-8Distance: 1.1 mi
- 8/10Swampscott High SchoolGrades: 9-12Distance: 0.1 mi
- 6/10Swampscott Elementary SchoolGrades: K-4Distance: 1.4 mi


Get pre-qualified for a loan
At Zillow Home Loans, we can pre-qualify you in as little as 5 minutes with no impact to your credit score.An equal housing lender. NMLS #10287.
- Massachusetts
- Essex County
- Swampscott
- 01907
- 96 Burpee Rd Unit 1
