Nestled on a private 3.10 acre parcel, 96 Carter Hill Road provides a bucolic get away from hectic everyday schedules. This 2,121 sq. ft Cape style home boasts 3 large bedrooms (one on main level) and 2.5 bathrooms. The kitchen opens to a light filled family room w/wide board floors and a large, working fireplace. There is a charming living room adjacent to the family room and dining room accessed from both the family room and kitchen. Enter the heated 476 sq.ft sunroom through a set of French doors where you will want to spend countless hours relaxing after a swim in your heated inground pool. The pool area is surrounded by privacy fencing and there is a pool house for your convenience. To the rear of the house, down a lighted driveway, is a large two car garage. There is a large grassy area ideal for games and gatherings, as well as a dog run. This property is bordered by the Menunketusuck River on one side, a large open field on the other, and beautiful plantings that create a perfect retreat. Some TLC is needed to bring this home back to its original shine. Minutes from Clinton town center, beaches, shopping & highway. Approximately 2 hrs. from Boston or NYC. The lower level and sunroom are not included in the sq. footage. The seller does not have flood insurance. This property is being sold in "As Is' condition.
Sold for $515,000
$515,000
96 Carter Hill Road, Clinton, CT 06413
3beds
3,159sqft
Single Family Residence
Built in 1979
3.1 Acres Lot
$638,100 Zestimate®
$163/sqft
$6,054 Estimated rent
Home value
$638,100
$587,000 - $696,000
$6,054/mo
Zestimate® history
Owner options
List your home for rent
$6,054/mo
Rent Zestimate®
Find your next renter with Zillow Rental Manager. Plus, with online applications, you can quickly screen prospective tenants – for free.
$6,054/mo
Rent Zestimate®
Refinance and save
$3,610/mo
Est. payment
Refinancing to a lower rate could help reduce your monthly payments and save thousands over the life of the loan.
$3,610/mo
Est. payment
Explore your selling options
Work with a Zillow partner agent
Leverage their expertise and Zillow's premium Showcase listings to get your home seen by more buyers.
Get startedList with your own agent
Get your home in front of millions of buyers by listing it on Zillow.
Learn how to do itSell it yourself
Take full control of how buyers see your home on Zillow by listing For Sale by Owner (FSBO).
List your homeWhat's special
Zillow last checked:
Listing updated:
Listed by:
Fran Manganello 203-641-2429,
Coldwell Banker Realty 203-245-4700
Bought with:
Allen Grealish, RES.0797539
Coldwell Banker Realty
Source: Smart MLS,MLS#: 24018914
Facts & features
Interior
Bedrooms & bathrooms
- Bedrooms: 3
- Bathrooms: 3
- Full bathrooms: 2
- 1/2 bathrooms: 1
Primary bedroom
- Features: Stall Shower, Whirlpool Tub, Walk-In Closet(s), Hardwood Floor, Wide Board Floor
- Level: Upper
Bedroom
- Features: Hardwood Floor
- Level: Main
Bedroom
- Features: High Ceilings, Hardwood Floor, Wide Board Floor
- Level: Upper
Dining room
- Features: Bay/Bow Window, Hardwood Floor, Wide Board Floor
- Level: Main
Family room
- Features: High Ceilings, Beamed Ceilings, Fireplace, French Doors, Hardwood Floor, Wide Board Floor
- Level: Main
Kitchen
- Features: Breakfast Bar
- Level: Main
Living room
- Features: French Doors, Hardwood Floor
- Level: Main
Loft
- Features: Wide Board Floor
- Level: Upper
Rec play room
- Level: Lower
Sun room
- Features: Ceiling Fan(s), Wet Bar, Gas Log Fireplace, French Doors, Half Bath
- Level: Main
Heating
- Hot Water, Oil, Propane, Other
Cooling
- Ceiling Fan(s), Ductless
Appliances
- Included: Oven/Range, Microwave, Refrigerator, Dishwasher, Washer, Dryer, Water Heater
- Laundry: Lower Level
Features
- Doors: Storm Door(s), French Doors
- Windows: Storm Window(s)
- Basement: Full,Heated,Storage Space,Interior Entry,Partially Finished
- Attic: Storage,Access Via Hatch
- Number of fireplaces: 1
Interior area
- Total structure area: 3,159
- Total interior livable area: 3,159 sqft
- Finished area above ground: 2,121
- Finished area below ground: 1,038
Property
Parking
- Total spaces: 2
- Parking features: Detached, Garage Door Opener
- Garage spaces: 2
Features
- Patio & porch: Patio
- Exterior features: Rain Gutters, Lighting
- Has private pool: Yes
- Pool features: Heated, Vinyl, In Ground
- Fencing: Privacy
- Has view: Yes
- View description: Water
- Has water view: Yes
- Water view: Water
- Waterfront features: Waterfront, River Front
Lot
- Size: 3.1 Acres
- Features: Secluded, Few Trees, Wooded, Level
Details
- Additional structures: Cabana, Pool House
- Parcel number: 947969
- Zoning: R-30
Construction
Type & style
- Home type: SingleFamily
- Architectural style: Cape Cod
- Property subtype: Single Family Residence
Materials
- Clapboard, Brick
- Foundation: Concrete Perimeter
- Roof: Asphalt
Condition
- New construction: No
- Year built: 1979
Utilities & green energy
- Sewer: Septic Tank
- Water: Well
- Utilities for property: Cable Available
Green energy
- Energy efficient items: Thermostat, Doors, Windows
Community & HOA
Community
- Features: Library, Medical Facilities, Public Rec Facilities, Shopping/Mall
HOA
- Has HOA: No
Location
- Region: Clinton
Financial & listing details
- Price per square foot: $163/sqft
- Tax assessed value: $296,900
- Annual tax amount: $8,984
- Date on market: 7/16/2024
Price history
| Date | Event | Price |
|---|---|---|
| 7/15/2024 | Sold | $515,000-6.2%$163/sqft |
Source:  Smart MLS #24018914 Report a problem Smart MLS #24018914 Report a problem | ||
| 6/1/2024 | Listed for sale | $549,000+46.4%$174/sqft |
Source: Smart MLS #24018914 Report a problem | ||
| 1/29/2016 | Sold | $375,000$119/sqft |
Source: Smart MLS #N10041688 Report a problem | ||
| 10/20/2015 | Pending sale | $375,000$119/sqft |
Source: Page Taft - Christie's Ire #N10041688 Report a problem | ||
| 7/8/2015 | Price change | $375,000-5.8%$119/sqft |
Source: Page Taft - Christie's Ire #N10041688 Report a problem | ||
| 5/1/2015 | Listed for sale | $398,000$126/sqft |
Source: Page Taft - Christie's IRE #N10041688 Report a problem | ||
| 12/17/2014 | Listing removed | $398,000$126/sqft |
Source: Coldwell Banker Res Brokerage #M9148196 Report a problem | ||
| 8/21/2014 | Price change | $398,000-1.5%$126/sqft |
Source: Coldwell Banker Residential Brokerage - Madison Office #M9148196 Report a problem | ||
| 6/30/2014 | Price change | $404,000-9.6%$128/sqft |
Source: Coldwell Banker Residential Brokerage - Madison Office #M9148196 Report a problem | ||
| 6/5/2014 | Price change | $447,000-2.6%$142/sqft |
Source: Coldwell Banker Residential Brokerage - Madison Office #M9148196 Report a problem | ||
| 5/9/2013 | Price change | $459,000-0.2%$145/sqft |
Source: William Pitt Sotheby's International Realty #M9140587 Report a problem | ||
| 7/3/2012 | Listed for sale | $460,000-8%$146/sqft |
Source: WILLIAM PITT SOTHEBY'S INTERNATIONAL REALTY #M9135504 Report a problem | ||
| 1/20/2012 | Listing removed | $499,900$158/sqft |
Source: William Pitt Sotheby's International Realty #m9129384 Report a problem | ||
| 7/13/2011 | Price change | $499,900-7.3%$158/sqft |
Source: William Pitt Sotheby's International Realty #m9129384 Report a problem | ||
| 4/28/2011 | Listed for sale | $539,000+96%$171/sqft |
Source: RE/MAX Coast and Country #E247945 Report a problem | ||
| 4/9/1999 | Sold | $275,000$87/sqft |
Source: Public Record Report a problem | ||
Public tax history
| Year | Property taxes | Tax assessment |
|---|---|---|
| 2025 | $9,245 +2.9% | $296,900 |
| 2024 | $8,984 +1.4% | $296,900 |
| 2023 | $8,857 | $296,900 |
| 2022 | $8,857 +11.8% | $296,900 +11.8% |
| 2021 | $7,923 -4.5% | $265,600 |
| 2020 | $8,300 | $265,600 |
| 2019 | $8,300 +2.3% | $265,600 |
| 2018 | $8,111 +2.1% | $265,600 |
| 2017 | $7,944 -0.1% | $265,600 -10.6% |
| 2015 | $7,951 +1.9% | $297,000 |
| 2014 | $7,802 +3.3% | $297,000 |
| 2013 | $7,553 +1% | $297,000 |
| 2012 | $7,478 +1% | $297,000 |
| 2011 | $7,401 +0.5% | $297,000 -9.6% |
| 2010 | $7,362 +2.4% | $328,500 |
| 2009 | $7,188 +4.5% | $328,500 |
| 2008 | $6,879 +3.4% | $328,500 |
| 2007 | $6,655 +10.5% | $328,500 +67.9% |
| 2005 | $6,023 +6.2% | $195,600 |
| 2004 | $5,670 +4.1% | $195,600 |
| 2003 | $5,449 +6.8% | $195,600 |
| 2001 | $5,103 +24.1% | $195,600 +32.7% |
| 1997 | $4,111 | $147,410 |
Find assessor info on the county website
Neighborhood: 06413
Nearby homes
- $451,9003 bd2 ba1.8k sqft3 Valley Rd, Clinton, CT 06413Off Market
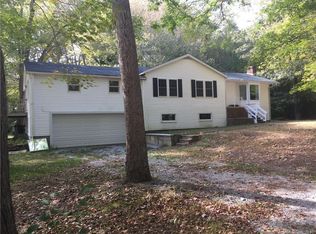
- $1,038,1003 bd2 ba3.9k sqft90 Carter Hill Rd, Clinton, CT 06413Off Market
- $559,9004 bd2 ba2.2k sqft7 Valley Rd, Clinton, CT 06413Off Market
- $558,2005 bd2 ba2.2k sqft94 Carter Hill Rd, Clinton, CT 06413Off Market
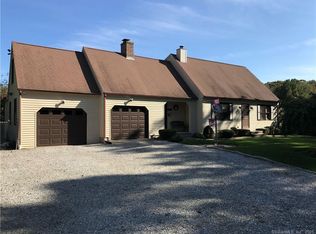
- $522,1003 bd3 ba1.7k sqft92 Carter Hill Rd, Clinton, CT 06413Off Market
- $392,0002 bd2 ba1.2k sqft98 Carter Hill Rd, Clinton, CT 06413Off Market
- $25,900-- bd-- ba-- sqft9 Valley Rd, Clinton, CT 06413Off Market
- $958,3003 bd2 ba2.1k sqft68 Carter Hill Rd, Clinton, CT 06413Off Market
Nearby schools
GreatSchools rating
- 7/10Jared Eliot SchoolGrades: 5-8Distance: 1 mi
- 7/10The Morgan SchoolGrades: 9-12Distance: 1.5 mi
- 7/10Lewin G. Joel Jr. SchoolGrades: PK-4Distance: 1.1 mi
Schools provided by the listing agent
- Elementary: Lewin G. Joel
- Middle: Jared Eliot
- High: Morgan
Source: Smart MLS. This data may not be complete. We recommend contacting the local school district to confirm school assignments for this home.


Get pre-qualified for a loan
At Zillow Home Loans, we can pre-qualify you in as little as 5 minutes with no impact to your credit score.An equal housing lender. NMLS #10287.
Sell for more on Zillow
Get a Zillow Showcase℠ listing at no additional cost and you could sell for .
$638,100
2% more
+$12,762
With Zillow Showcase(estimated)
$650,862
- Connecticut
- Middlesex County
- Clinton
- 06413
- 96 Carter Hill Road
Nearby cities
Nearby zip codes
Other Clinton Topics
