*** OPEN HOUSE CANCELLED***A true Five Bedroom Home! Step into luxury with this exquisite colonial-style residence boasting spacious bedrooms and four full baths, perfect for accommodating both family and guests. Admire custom exterior stonework that adds timeless charm to the façade. Entertain effortlessly in the upgraded kitchen featuring a central island, ideal for culinary adventures and social gatherings alike. The main living levels of th home boasts hardwood flooring except the tiled kitchen and bathrooms. Retreat to the primary bedroom complete with a walk-in closet for your wardrobe essentials. The fully finished walk-out basement offers additional living space and endless possibilities for recreation. And when it’s time to unwind, step outside to your own private oasis—an inviting pool for leisurely dips on hot days and a stone patio with built in firepit. Come see a true example of style and sophistication in this remarkable home.
Sold for $1,040,000
$1,040,000
96 Clement Rd, Dracut, MA 01826
5beds
4,000sqft
Single Family Residence
Built in 2016
0.58 Acres Lot
$1,088,400 Zestimate®
$260/sqft
$5,415 Estimated rent
Home value
$1,088,400
$1.03M - $1.14M
$5,415/mo
Zestimate® history
Owner options
List your home for rent
$5,415/mo
Rent Zestimate®
Find your next renter with Zillow Rental Manager. Plus, with online applications, you can quickly screen prospective tenants – for free.
$5,415/mo
Rent Zestimate®
Refinance and save
$6,788/mo
Est. payment
Refinancing to a lower rate could help reduce your monthly payments and save thousands over the life of the loan.
$6,788/mo
Est. payment
Explore your selling options
Work with a Zillow partner agent
Leverage their expertise and Zillow's premium Showcase listings to get your home seen by more buyers.
Get startedList with your own agent
Get your home in front of millions of buyers by listing it on Zillow.
Learn how to do itSell it yourself
Take full control of how buyers see your home on Zillow by listing For Sale by Owner (FSBO).
List your homeWhat's special
Stone patioTiled kitchenUpgraded kitchenPrivate oasisAdditional living spaceCentral islandSpacious bedrooms
Zillow last checked:
Listing updated:
Listed by:
Tim Desmarais 603-765-1965,
Keller Williams Realty 978-475-2111
Bought with:
Ivelisse Medina
Century 21 North East
Source: MLS PIN,MLS#: 73234806
Facts & features
Interior
Bedrooms & bathrooms
- Bedrooms: 5
- Bathrooms: 4
- Full bathrooms: 4
Primary bedroom
- Features: Bathroom - Full, Bathroom - Double Vanity/Sink, Cathedral Ceiling(s), Ceiling Fan(s), Walk-In Closet(s), Closet/Cabinets - Custom Built, Flooring - Hardwood
- Level: Second
- Area: 288
- Dimensions: 18 x 16
Bedroom 2
- Features: Ceiling Fan(s), Flooring - Hardwood
- Level: Second
- Area: 182
- Dimensions: 14 x 13
Bedroom 3
- Features: Ceiling Fan(s), Flooring - Hardwood
- Level: Second
- Area: 169
- Dimensions: 13 x 13
Bedroom 4
- Features: Ceiling Fan(s), Flooring - Hardwood
- Level: Second
- Area: 132
- Dimensions: 12 x 11
Bedroom 5
- Features: Ceiling Fan(s), Closet
- Level: Second
- Area: 130
- Dimensions: 13 x 10
Primary bathroom
- Features: Yes
Bathroom 1
- Features: Bathroom - Full, Bathroom - Double Vanity/Sink, Flooring - Stone/Ceramic Tile
- Level: First
- Area: 81
- Dimensions: 9 x 9
Bathroom 2
- Features: Bathroom - Full, Bathroom - Double Vanity/Sink, Flooring - Stone/Ceramic Tile
- Level: Second
- Area: 72
- Dimensions: 8 x 9
Bathroom 3
- Features: Bathroom - Full, Bathroom - Double Vanity/Sink, Flooring - Stone/Ceramic Tile
- Level: Second
- Area: 9
- Dimensions: 9 x 1
Dining room
- Features: Flooring - Hardwood, Window(s) - Bay/Bow/Box
- Level: First
- Area: 182
- Dimensions: 13 x 14
Family room
- Features: Flooring - Hardwood, Recessed Lighting
- Level: First
- Area: 468
- Dimensions: 18 x 26
Kitchen
- Features: Flooring - Stone/Ceramic Tile, Countertops - Stone/Granite/Solid, Kitchen Island, Breakfast Bar / Nook, Cabinets - Upgraded, Deck - Exterior, Open Floorplan, Recessed Lighting, Slider, Stainless Steel Appliances
- Level: First
- Area: 476
- Dimensions: 34 x 14
Living room
- Features: Flooring - Hardwood
- Level: First
- Area: 169
- Dimensions: 13 x 13
Heating
- Forced Air
Cooling
- Central Air
Appliances
- Included: Gas Water Heater, Range, Dishwasher, Disposal, Microwave, Refrigerator
- Laundry: In Basement
Features
- Bathroom - Full, Bathroom - Tiled With Shower Stall, Bathroom
- Flooring: Tile, Hardwood
- Basement: Full,Finished,Walk-Out Access
- Number of fireplaces: 1
- Fireplace features: Family Room
Interior area
- Total structure area: 4,000
- Total interior livable area: 4,000 sqft
Property
Parking
- Total spaces: 8
- Parking features: Under, Paved Drive, Off Street, Paved
- Attached garage spaces: 2
- Uncovered spaces: 6
Lot
- Size: 0.58 Acres
Details
- Parcel number: 4615168
- Zoning: R1
Construction
Type & style
- Home type: SingleFamily
- Architectural style: Colonial
- Property subtype: Single Family Residence
Materials
- Frame
- Foundation: Concrete Perimeter
- Roof: Shingle
Condition
- Year built: 2016
Utilities & green energy
- Electric: Generator, Circuit Breakers, 200+ Amp Service
- Sewer: Public Sewer
- Water: Public
- Utilities for property: for Gas Range
Green energy
- Energy generation: Solar
Community & HOA
Community
- Features: Public Transportation, Shopping, Pool, Park, Conservation Area
HOA
- Has HOA: No
Location
- Region: Dracut
Financial & listing details
- Price per square foot: $260/sqft
- Tax assessed value: $812,400
- Annual tax amount: $8,490
- Date on market: 1/10/2026
Price history
| Date | Event | Price |
|---|---|---|
| 6/13/2024 | Sold | $1,040,000+5.1%$260/sqft |
Source: MLS PIN #73234806 Report a problem | ||
| 5/11/2024 | Contingent | $989,900$247/sqft |
Source: MLS PIN #73234806 Report a problem | ||
| 5/8/2024 | Listed for sale | $989,900+78.7%$247/sqft |
Source: MLS PIN #73234806 Report a problem | ||
| 12/9/2016 | Sold | $553,950$138/sqft |
Source: Public Record Report a problem | ||
Public tax history
| Year | Property taxes | Tax assessment |
|---|---|---|
| 2025 | $8,848 +4.2% | $874,300 +7.6% |
| 2024 | $8,490 +2.6% | $812,400 +13.7% |
| 2023 | $8,272 +0.4% | $714,300 +6.6% |
| 2022 | $8,236 +2.8% | $670,100 +8.9% |
| 2021 | $8,008 +1.2% | $615,500 +3.8% |
| 2020 | $7,914 +0.1% | $592,800 +3.1% |
| 2019 | $7,906 -1.5% | $575,000 +1.3% |
| 2017 | $8,024 +249% | $567,500 +266.4% |
| 2016 | $2,299 +184.2% | $154,900 +185.8% |
| 2015 | $809 +3.1% | $54,200 |
| 2014 | $785 +5.1% | $54,200 |
| 2013 | $747 +6.6% | $54,200 |
| 2012 | $701 -32.2% | $54,200 -33.5% |
| 2011 | $1,034 +2.1% | $81,500 -5% |
| 2010 | $1,013 +5.5% | $85,800 -2.9% |
| 2009 | $960 +37.5% | $88,400 +33.5% |
| 2008 | $698 +5.3% | $66,200 -3.1% |
| 2007 | $663 +51.4% | $68,300 +46.3% |
| 2006 | $438 | $46,700 |
Find assessor info on the county website
Neighborhood: 01826
Nearby homes
- $871,1003 bd2 ba2k sqft92 Clement Rd, Dracut, MA 01826Off Market
- $946,7005 bd2 ba2.9k sqft100 Clement Rd, Dracut, MA 01826Off Market
- $1,041,6003 bd2 ba3k sqft97 Clement Rd, Dracut, MA 01826Off Market
- $868,2004 bd3 ba2.5k sqft93 Clement Rd, Dracut, MA 01826Off Market
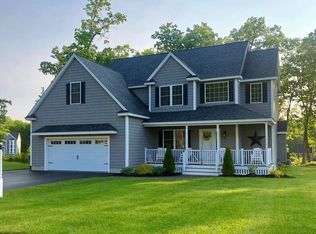
- $969,4005 bd3 ba3k sqft88 Clement Rd, Dracut, MA 01826Off Market
- $850,0004 bd3 ba2.6k sqft104 Clement Rd, Dracut, MA 01826Sold
- $952,2005 bd2 ba3k sqft89 Clement Rd, Dracut, MA 01826Off Market
- $1,109,7005 bd3 ba3.5k sqft11 Beechnut Rd, Dracut, MA 01826Off Market
Nearby schools
GreatSchools rating
- 5/10Brookside Elementary SchoolGrades: PK-5Distance: 1.9 mi
- 6/10Justus C. Richardson Middle SchoolGrades: 6-8Distance: 1.8 mi
- 4/10Dracut Senior High SchoolGrades: 9-12Distance: 2 mi
Get a cash offer in 3 minutes
Find out how much your home could sell for in as little as 3 minutes with a no-obligation cash offer.
Estimated market value
$1,088,400
Get a cash offer in 3 minutes
Find out how much your home could sell for in as little as 3 minutes with a no-obligation cash offer.
Estimated market value
$1,088,400
- Massachusetts
- Middlesex County
- Dracut
- 01826
- 96 Clement Rd
